Skip main navigation
Sold
  • Listed by: Windermere R.E. Shoreline • Laura L. Kinzel
    Bought with: Windermere R.E. Northeast, Inc
    $620,000

    19403 7th Avenue W #C15, Lynnwood, WA 98036

    3beds
    1,690sqft
    Townhouse, Single Family Residence
    Built in 2017
    2,178 Square Feet Lot
    $609,800 Zestimate®
    $367/sqft
    $3,133 Estimated rent

    Home value

    $609,800

    $567,000 - $652,000

    $3,133/mo

    Zestimate® history
    Loading
    Loading...

    Owner options

    List your home for rent

    $3,133/mo

    Rent Zestimate®

    Find your next renter with Zillow Rental Manager. Plus, with online applications, you can quickly screen prospective tenants – for free.

    Learn more

    $3,133/mo

    Rent Zestimate®

    Refinance and save

    $4,135/mo

    Est. payment

    Refinancing to a lower rate could help reduce your monthly payments and save thousands over the life of the loan.

    See today's rates

    $4,135/mo

    Est. payment

    Explore your selling options

    Work with a Zillow partner agent

    Leverage their expertise and Zillow's premium Showcase listings to get your home seen by more buyers.

    Get started

    List with your own agent

    Get your home in front of millions of buyers by listing it on Zillow.

    Learn how to do it

    Sell it yourself

    Take full control of how buyers see your home on Zillow by listing For Sale by Owner (FSBO).

    List your home

    What's special

    Driveway parkingHuge kitchenAttached garageExpansive deckStorage galoreLots of natural lightSlider to expansive deck
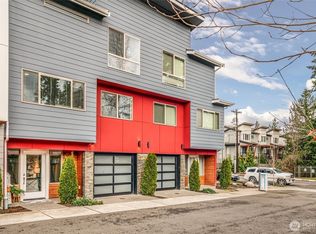
    Nestled down a private street, this beautiful end unit Townhome is ready to check all your boxes! Main floor features open and airy living and dining rooms, with brand new flooring and slider to expansive deck. You’re ready to host or enjoy in any season! Huge kitchen features gleaming quartz counters, stainless steel appliances, storage galore (and a pantry too) + a breakfast bar, perfect for dinner prep or morning beverages! Upper level is home to Primary Suite, with full bathroom, and lots of natural light. 2nd guest bedroom and full bathroom complete this level. Lower level, large and private 3rd bedroom, with closet and access to backyard, would make a perfect office or host your out-of-town guests! Bring your four-legged friends to enjoy your fully fenced backyard! Oversized patio is ready for grilling and soaking in the sun and generous yard has room for your green thumb, with raised beds ready for your spring blooms! With an attached garage and driveway parking, yet just minutes from new light rail station, you’ll be ready to take advantage of Alderwood amenities, plus easy access to I5 or 405. Welcome home!

    Zillow last checked:

    Listing updated:

    Offers reviewed: Jan 28
    Listed by:

    Laura L. Kinzel,

    Windermere R.E. Shoreline

    Bought with:

    Ronald Ball, 29609

    Windermere R.E. Northeast, Inc

    Source: NWMLS as distributed by MLS GRID,MLS#: 2470123MLS Logo

    Facts & features

    Interior

    Bedrooms & bathrooms
    • Bedrooms: 3
    • Bathrooms: 3
    • Full bathrooms: 2
    • 1/2 bathrooms: 1
    • Main level bathrooms: 1
    Dining room
    • Level: Main
    Entry hall
    • Level: Lower
    Kitchen with eating space
    • Level: Main
    Living room
    • Level: Main
    Heating
    • Wall Furnace, Electric
    Cooling
    • None
    Appliances
    • Included: Dishwasher, Disposal, Dryer, Microwave, Refrigerator, Stove(s)/Range(s), Washer, Dishwasher(s), Dryer(s), Garbage Disposal, Microwave(s), Refrigerator(s), Washer(s), Water Heater: Electric, Water Heater Location: Garage
    Features
    • Bath Off Primary, Dining Room
    • Flooring: Ceramic Tile, Vinyl, Vinyl Plank, Carpet
    • Windows: Dbl Pane/Storm Window
    • Basement: None
    • Has fireplace: No
    Interior area
    • Total structure area: 1,690
    • Total interior livable area: 1,690 sqft

    Property

    Parking
    • Total spaces: 1
    • Parking features: Driveway, Attached Garage
    • Has attached garage: Yes
    • Covered spaces: 1
    • Uncovered spaces: 1
    Features
    • Levels: Multi/Split
    • Entry location: Lower
    • Patio & porch: Bath Off Primary, Dbl Pane/Storm Window, Dining Room, Water Heater
    • Has view: Yes
    • View description: Territorial
    Lot
    • Size: 2,178 Square Feet
    • Features: Cul-De-Sac, Curbs, Dead End Street, Paved, Sidewalk, Cable TV, Deck, Fenced-Fully, Patio
    • Topography: Level
    Details
    • Parcel number: 01174300001500
    • Zoning description: Jurisdiction: City
    • Special conditions: Standard

    Construction

    Type & style
    • Home type: Townhouse
    • Architectural style: Townhouse
    • Property subtype: Townhouse, Single Family Residence
    Materials
    • Cement Planked, Cement Plank
    • Foundation: Poured Concrete
    • Roof: Composition
    Condition
    • Year built: 2017

    Utilities & green energy

    • Electric: Company: Snohomish PUD
    • Sewer: Sewer Connected, Company: Alderwood Water and Sewer
    • Water: Public, Company: Alderwood Water and Sewer

    Community & HOA

    Community
    • Features: CCRs
    • Subdivision: Floral Hills
    HOA
    • Services included: Common Area Maintenance
    • HOA fee: $347 monthly
    • HOA phone: 888-392-3515
    Location
    • Region: Lynnwood

    Financial & listing details

    • Price per square foot: $367/sqft
    • Tax assessed value: $665,400
    • Annual tax amount: $5,391
    • Offers reviewed: 01/28/2026
    • Date on market: 3/16/2026
    • Cumulative days on market: 128 days
    • Listing terms: Conventional
    • Inclusions: Dishwasher(s), Dryer(s), Garbage Disposal, Microwave(s), Refrigerator(s), Stove(s)/Range(s), Washer(s)

    Price history

    DateEventPrice
    2/20/2026Sold$620,000+3.5%$367/sqft
    Source: NWMLS as distributed by MLS GRID #2470123 Report a problem
    1/28/2026Pending sale$599,000$354/sqft
    Source: NWMLS as distributed by MLS GRID #2470123 Report a problem
    1/22/2026Listed for sale$599,000+31.1%$354/sqft
    Source: NWMLS as distributed by MLS GRID #2470123 Report a problem
    3/2/2020Sold$457,000-0.7%$270/sqft
    Source: NWMLS as distributed by MLS GRID #1552794 Report a problem
    2/1/2020Pending sale$460,000$272/sqft
    Source: Compass Washington #1552794 Report a problem
    1/30/2020Price change$460,000-2.1%$272/sqft
    Source: Compass Washington #1552794 Report a problem
    1/21/2020Listing removed$1,975$1/sqft
    Source: Zillow Rental Network Premium Report a problem
    1/17/2020Listed for sale$470,000+3.9%$278/sqft
    Source: Compass Washington #1552794 Report a problem
    1/8/2020Price change$1,975-17.7%$1/sqft
    Source: Zillow Rental Network Premium Report a problem
    12/14/2019Listed for rent$2,400$1/sqft
    Source: Onerent Report a problem
    3/16/2018Sold$452,450$268/sqft
    Source: NWMLS as distributed by MLS GRID #1242298 Report a problem

    Public tax history

    YearProperty taxesTax assessment
    2025$5,513 +2.3%$665,400 +2.6%
    2024$5,391 +2.7%$648,400 +3.1%
    2023$5,248 -3.9%$628,800 -8.2%
    2022$5,461 +15.4%$684,800 +42.3%
    2021$4,732 +9.8%$481,300 +10.7%
    2020$4,310 -9.6%$434,600 +1%
    2019$4,769 $430,100 +14.4%
    2018-- $376,100
    Find assessor info on the county website

    Neighborhood: 98036

    Nearby schools

    GreatSchools rating
    Schools provided by the listing agent
    • Elementary: Hilltop ElemHt
    • Middle: Alderwood Mid
    • High: Lynnwood High

    Source: NWMLS as distributed by MLS GRID. This data may not be complete. We recommend contacting the local school district to confirm school assignments for this home.

    Get a cash offer in 3 minutes
    Find out how much your home could sell for in as little as 3 minutes with a no-obligation cash offer.
    Estimated market value
    $609,800
    Get a cash offer in 3 minutes
    Find out how much your home could sell for in as little as 3 minutes with a no-obligation cash offer.
    Estimated market value
    $609,800