Skip main navigation
Off market
  • $1,209,700

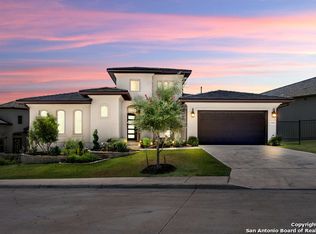
    19403 Bella Flor, San Antonio, TX 78256

    4beds
    3,819sqft
    SingleFamily
    Built in 2017
    0.31 Acres Lot
    $1,209,700 Zestimate®
    $317/sqft
    $5,319 Estimated rent

    Home value

    $1,209,700

    $1.10M - $1.32M

    $5,319/mo

    Zestimate® history
    Loading
    Loading...

    Owner options

    List your home for rent

    $5,319/mo

    Rent Zestimate®

    Find your next renter with Zillow Rental Manager. Plus, with online applications, you can quickly screen prospective tenants – for free.

    Learn more

    $5,319/mo

    Rent Zestimate®

    Refinance and save

    $8,528/mo

    Est. payment

    Refinancing to a lower rate could help reduce your monthly payments and save thousands over the life of the loan.

    See today's rates

    $8,528/mo

    Est. payment

    Explore your selling options

    Work with a Zillow partner agent

    Leverage their expertise and Zillow's premium Showcase listings to get your home seen by more buyers.

    Get started

    List with your own agent

    Get your home in front of millions of buyers by listing it on Zillow.

    Learn how to do it

    Sell it yourself

    Take full control of how buyers see your home on Zillow by listing For Sale by Owner (FSBO).

    List your home

    What's special

    Incredible Views of downtown and hill country! This elegant home is basically a ONE STORY with only a large room and bathroom upstairs. The upstairs 4th bedroom is large enough to be a game room or nice guest suite. This bright home has miles of views from the open living/dining/bar/kitchen as well as the master bedroom. The living room opens to a huge covered patio that you can use as additional living space with incredible privacy because it's a greenbelt lot. The upgraded kitchen offers all Thermador appliances and an over sized island with the most luxurious looking granite. The pantry is large enough to store everything you need and there is an additional room off the garage that can be used for storage or a safe. The laundry room has room for a refrigerator with a water line for ice. Enjoy movies in the downstairs media room that is just the right size for all guests. Downstairs also includes a study is off of the entrance, two large additional rooms as well as the living/kitchen areas and master bedroom making this floor plan very versatile. This home has the high end hand trowel interior texture throughout. This is a modified Sitterle Allessandria plan on the most incredible lot in the subdivision. Don't miss the virtual tour!

    This property is off market, which means it's not currently listed for sale or rent on Zillow. This may be different from what's available on other websites or public sources.

    Facts & features

    Interior

    Bedrooms & bathrooms
    • Bedrooms: 4
    • Bathrooms: 4
    • Full bathrooms: 4
    Heating
    • Forced air, Gas
    Cooling
    • Central
    Appliances
    • Included: Dishwasher, Microwave, Refrigerator
    Features
    • Flooring: Tile, Carpet, Hardwood
    • Has fireplace: Yes
    Interior area
    • Total interior livable area: 3,819 sqft

    Property

    Parking
    • Total spaces: 2
    • Parking features: Garage - Attached
    Features
    • Exterior features: Stone, Stucco
    Lot
    • Size: 0.31 Acres
    Details
    • Parcel number: 1213464

    Construction

    Type & style
    • Home type: SingleFamily
    Materials
    • Foundation: Slab
    • Roof: Tile
    Condition
    • Year built: 2017

    Community & HOA

    HOA
    • Has HOA: Yes
    • HOA fee: $236 monthly
    Location
    • Region: San Antonio

    Financial & listing details

    • Price per square foot: $317/sqft
    • Tax assessed value: $1,098,000
    • Annual tax amount: $17,206
    • Inclusions: Washer Connection, Dryer Connection, Ceiling Fans, Refrigerator, Smoke Alarm, Gas Water Heater, Built-In Oven, Self-Cleaning Oven, Dishwasher, Microwave Oven, Cook Top, Gas Cooking, Chandelier, Disposal, Solid Counter Tops, Garage Door Opener, Wet Bar, Plumb For Water Softener, City Garbage service, 2+ Water Heater Units, Double Ovens

    Price history

    Price history is unavailable.

    Public tax history

    YearProperty taxesTax assessment
    2025$17,206 -5%$1,098,000 -6.5%
    2024$18,110 -2.3%$1,174,250 +9.8%
    2023$18,541 -13.3%$1,069,147 +10%
    2022$21,374 -4.3%$971,952 +11.9%
    2021$22,325 $868,320 -0.9%
    2020$22,325 $875,830 +8.3%
    2019-- $809,000
    Find assessor info on the county website

    Neighborhood: Friedrich Wilderness Park

    Nearby schools

    GreatSchools rating
    Schools provided by the listing agent
    • Elementary: Leon Springs
    • Middle: Hector Garcia
    • High: Louis D Brandeis
    • District: Northside

    Source: The MLS. This data may not be complete. We recommend contacting the local school district to confirm school assignments for this home.

    Get a cash offer in 3 minutes
    Find out how much your home could sell for in as little as 3 minutes with a no-obligation cash offer.
    Estimated market value
    $1,209,700
    Get a cash offer in 3 minutes
    Find out how much your home could sell for in as little as 3 minutes with a no-obligation cash offer.
    Estimated market value
    $1,209,700