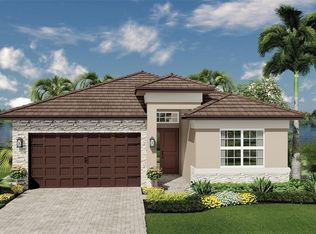
The Holly floor plan offers a spacious five-bedroom, three-and-a-half-bath layout spread over two levels of living space. Enter your home through either the large three-car garage or covered entryway, and right into your foyer. At the front of the house is a perfectly placed flex room that could serve as a home office, screening room, study space and more. The open-plan kitchen features lots of counter space, a large center island, walk-in pantry, high-end finishes and modern stainless-steel appliances. It overlooks the casual dining area and expansive great room, so your family can cook, eat and relax with plenty of space, yet still remain connected to one another. This whole area also overlooks the covered terrace with space for al fresco dining and entertainment. Down the hall is a full laundry room followed by the grand owner's suite, which features a large shower, private water closet, double-sink vanity and a walk-in closet so large that it could easily serve as a dressing room. Upstairs discover four more bedrooms - two with walk-in closets - plus two more full bathrooms and a generously sized bonus room that could make a great play area for kids and grandkids.
This property is not currently displayed as for sale or rent on Zillow. This may be different from what's on other websites or public sources.