Skip main navigation
Closed
  • $664,000

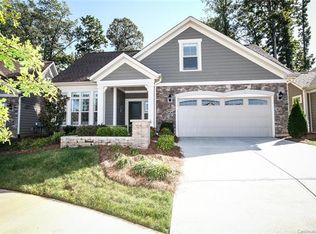
    19403 Greentree Way, Cornelius, NC 28031

    2beds
    1,826sqft
    Single Family Residence
    Built in 2015
    0.21 Acres Lot
    $665,200 Zestimate®
    $364/sqft
    $2,267 Estimated rent

    Home value

    $665,200

    $619,000 - $718,000

    $2,267/mo

    Zestimate® history
    Loading
    Loading...

    Owner options

    List your home for rent

    $2,267/mo

    Rent Zestimate®

    Find your next renter with Zillow Rental Manager. Plus, with online applications, you can quickly screen prospective tenants – for free.

    Learn more

    $2,267/mo

    Rent Zestimate®

    Refinance and save

    $4,282/mo

    Est. payment

    Refinancing to a lower rate could help reduce your monthly payments and save thousands over the life of the loan.

    See today's rates

    $4,282/mo

    Est. payment

    Explore your selling options

    Work with a Zillow partner agent

    Leverage their expertise and Zillow's premium Showcase listings to get your home seen by more buyers.

    Get started

    List with your own agent

    Get your home in front of millions of buyers by listing it on Zillow.

    Learn how to do it

    Sell it yourself

    Take full control of how buyers see your home on Zillow by listing For Sale by Owner (FSBO).

    List your home

    What's special

    Private fenced-in oasisLarge patioArtificial turfLarge primary ensuiteScreened porch
    Welcome home to this lovely designer retreat that wows inside and out! This is truly ranch-style-living at its finest! Well situated with all above-grade living, stunning and completely updated kitchen, large primary ensuite, additional bedroom/bath, office/flex space, an open and bright living area, laundry room w/sink, and an elegant dining area. Step outside into your private, fenced-in oasis appointed with a large patio including a retractible awning, screened porch, fountain, and artificial turf! There isn’t a better place to relax or entertain after a day of adventure. New light fixtures and fans throughout and fresh paint. Store all of your extras in the large floored attic over the garage. This home also has a whole-home water filtration system! Take a short stroll to nearby Jetton Park, Greenway access, shopping/restaurants, lake access points, etc. HOA covers water, sewer, irrigation, front and side landscaping, and exterior maintenance of homes with the exception of the windows, roof, and gutters. The Courtyards at Jetton is not a 55+ community.

    Zillow last checked:

    Listing updated:

    Listing Provided by:

    Dana Greshko dana@danagreshkorealty.com,

    Dana Greshko Realty

    Bought with:

    Anne Byrd

    Nest Realty Lake Norman

    Source: Canopy MLS as distributed by MLS GRID,MLS#: 4280723MLS Logo

    Facts & features

    Interior

    Bedrooms & bathrooms
    • Bedrooms: 2
    • Bathrooms: 2
    • Full bathrooms: 2
    • Main level bedrooms: 2
    Primary bedroom
    • Features: Ceiling Fan(s), En Suite Bathroom, Tray Ceiling(s), Walk-In Closet(s)
    • Level: Main
    Bedroom s
    • Features: Ceiling Fan(s), Split BR Plan
    • Level: Main
    Dining area
    • Features: Tray Ceiling(s)
    • Level: Main
    Family room
    • Features: Ceiling Fan(s), Open Floorplan, Tray Ceiling(s)
    • Level: Main
    Kitchen
    • Features: Breakfast Bar, Cathedral Ceiling(s), Kitchen Island, Open Floorplan, Walk-In Pantry
    • Level: Main
    Laundry
    • Level: Main
    Office
    • Level: Main
    Heating
    • Central, Natural Gas
    Cooling
    • Central Air
    Appliances
    • Included: Convection Oven, Dishwasher, Disposal, Exhaust Hood, Gas Cooktop, Microwave, Refrigerator with Ice Maker
    • Laundry: Electric Dryer Hookup, Laundry Room, Sink
    Features
    • Attic Other
    • Flooring: Tile, Wood
    • Doors: French Doors, Insulated Door(s), Screen Door(s), Sliding Doors, Storm Door(s)
    • Windows: Insulated Windows
    • Has basement: No
    • Attic: Other
    • Fireplace features: Family Room, Gas Log
    Interior area
    • Total structure area: 1,826
    • Total interior livable area: 1,826 sqft
    • Finished area above ground: 1,826
    • Finished area below ground: 0

    Property

    Parking
    • Total spaces: 2
    • Parking features: Driveway, Attached Garage, Garage Door Opener, Keypad Entry, Garage on Main Level
    • Attached garage spaces: 2
    • Has uncovered spaces: Yes
    Features
    • Levels: One
    • Stories: 1
    • Patio & porch: Awning(s), Front Porch, Patio, Screened
    • Exterior features: In-Ground Irrigation, Lawn Maintenance
    • Fencing: Back Yard,Fenced
    Lot
    • Size: 0.21 Acres
    • Features: Level
    Details
    • Parcel number: 00512617
    • Zoning: NMX(CZ)
    • Special conditions: Standard

    Construction

    Type & style
    • Home type: SingleFamily
    • Architectural style: Transitional
    • Property subtype: Single Family Residence
    Materials
    • Hardboard Siding
    • Foundation: Slab
    Condition
    • New construction: No
    • Year built: 2015

    Utilities & green energy

    • Sewer: Public Sewer
    • Water: City
    • Utilities for property: Electricity Connected, Underground Power Lines

    Community & neighborhood

    Security
    • Security features: Carbon Monoxide Detector(s), Smoke Detector(s)
    Community
    • Community features: Picnic Area, Sidewalks, Street Lights
    Location
    • Region: Cornelius
    • Subdivision: The Courtyards at Jetton

    HOA & financial

    HOA
    • Has HOA: Yes
    • HOA fee: $357 monthly

    Other

    Other facts
    • Listing terms: Cash,Conventional,FHA,VA Loan
    • Road surface type: Concrete, Paved

    Price history

    DateEventPrice
    12/16/2025Sold$664,000$364/sqft
    Source: Canopy MLS as distributed by MLS GRID #4280723 Report a problem
    7/17/2025Listed for sale$664,000+17.5%$364/sqft
    Source: Canopy MLS as distributed by MLS GRID #4280723 Report a problem
    4/28/2023Sold$565,000-3.4%$309/sqft
    Source: Canopy MLS as distributed by MLS GRID #4010674 Report a problem
    4/15/2023Pending sale$585,000$320/sqft
    Source: Canopy MLS as distributed by MLS GRID #CAR4010674 Report a problem
    3/16/2023Listed for sale$585,000+73.6%$320/sqft
    Source: Canopy MLS as distributed by MLS GRID #CAR4010674 Report a problem
    7/27/2015Sold$337,000$185/sqft
    Source: Public Record Report a problem

    Public tax history

    YearProperty taxesTax assessment
    2025$3,170 +1.6%$468,000
    2024$3,121 +1.7%$468,000
    2023$3,069 $468,000 +28.1%
    2022-- $365,300
    2021-- $365,300
    2020-- $365,300
    2019$3,098 $365,300 +25.1%
    2018-- $292,100
    2017-- $292,100 +292000%
    2016-- $100

    Find assessor info on the county website

    Neighborhood: 28031

    Nearby schools

    GreatSchools rating
    Schools provided by the listing agent
    • Elementary: Cornelius
    • Middle: Bailey
    • High: William Amos Hough

    Source: Canopy MLS as distributed by MLS GRID. This data may not be complete. We recommend contacting the local school district to confirm school assignments for this home.

    Get a cash offer in 3 minutes
    Find out how much your home could sell for in as little as 3 minutes with a no-obligation cash offer.
    Estimated market value
    $665,200
    Get a cash offer in 3 minutes
    Find out how much your home could sell for in as little as 3 minutes with a no-obligation cash offer.
    Estimated market value
    $665,200