Welcome to your own slice of the High Desert! This spacious custom home offers a unique blend of character, comfort, and breathtaking desert scenery. From the moment you step inside, you'll be greeted by soaring vaulted ceilings, beautiful exposed brick accents, expansive windows, and an open-concept layout filled with natural light.
The oversized living room creates the perfect gathering space while the generous kitchen offers abundant cabinetry, ample countertop space, and a functional layout ideal for entertaining family and friends.
Wake up each morning to stunning panoramic desert views directly from the primary bedroom, creating a peaceful retreat you'll never want to leave. The spacious primary suite also features an oversized bathroom with dual vanities, a soaking tub, separate shower, and plenty of room to unwind.
Outside, the possibilities are endless. The large lot provides room for RVs, toys, entertaining, gardening, or creating your own backyard oasis. Existing hookups are already in place beneath the backyard deck for a future jacuzzi, making it easy to design the ultimate outdoor relaxation space while enjoying the beautiful desert sunsets.
An additional bonus is the detached shed conversion, complete with insulation and air conditioning, providing flexible space for a home office, gym, studio, hobby room, or guest overflow. Buyer to verify all permits, square footage, and intended use.
Conveniently located with easy access to shopping, schools, and commuter routes while still offering the peaceful charm and wide-open feel that Apple Valley is known for.
For sale
Listed by: Realty ONE Group Empire • Leonard Lopez • Contact: realtorleolopez@gmail.com
Price cut: $18K (8/15)
$550,000
19403 Oneida Ct, Apple Valley, CA 92307
3beds
2,198sqft
Single Family Residence
Built in 1983
0.68 Acres Lot
$548,300 Zestimate®
$250/sqft
$-- HOA
What's special
- 17 days |
- 925 |
- 58 |
Likely to sell faster than
Zillow last checked:
Listing updated:
Listed by:
Leonard Lopez DRE #02097114 realtorleolopez@gmail.com,
Realty ONE Group Empire
Source: CRMLS,MLS#: HD26167553 Originating MLS: California Regional MLS
Originating MLS: California Regional MLSFacts & features
Interior
Bedrooms & bathrooms
- Bedrooms: 3
- Bathrooms: 2
- Full bathrooms: 2
- Main level bathrooms: 1
- Main level bedrooms: 2
Rooms
- Room types: Bedroom, Family Room, Kitchen, Laundry, Living Room, Dining Room
Bedroom
- Features: Multi-Level Bedroom
Bathroom
- Features: Bathtub, Dual Sinks
Kitchen
- Features: Granite Counters
Heating
- Central
Cooling
- Central Air, Whole House Fan
Appliances
- Included: Dishwasher, Gas Cooktop, Gas Oven, Microwave, Range Hood
- Laundry: Laundry Room
Features
- Brick Walls, Balcony, Separate/Formal Dining Room, Granite Counters, High Ceilings, Open Floorplan
- Flooring: Tile
- Has fireplace: Yes
- Fireplace features: Family Room
- Common walls with other units/homes: 2+ Common Walls
Interior area
- Total interior livable area: 2,198 sqft
Video & virtual tour
Property
Parking
- Total spaces: 2
- Parking features: Garage - Attached
- Attached garage spaces: 2
Features
- Levels: Two
- Stories: 2
- Entry location: Street
- Patio & porch: Open, Patio
- Pool features: None
- Fencing: Chain Link,Wood
- Has view: Yes
- View description: Desert, Mountain(s), Neighborhood, Panoramic
Lot
- Size: 0.68 Acres
- Features: Level
Details
- Parcel number: 3112051210000
- Special conditions: Standard
Construction
Type & style
- Home type: SingleFamily
- Architectural style: Custom
- Property subtype: Single Family Residence
- Attached to another structure: Yes
Materials
- Brick, Drywall
- Roof: Tile
Condition
- Turnkey
- New construction: No
- Year built: 1983
Utilities & green energy
- Sewer: Public Sewer
- Water: Public
Community & HOA
Community
- Features: Preserve/Public Land
Location
- Region: Apple Valley
Financial & listing details
- Price per square foot: $250/sqft
- Tax assessed value: $503,331
- Annual tax amount: $5,732
- Date on market: 8/3/2026
- Cumulative days on market: 17 days
- Listing terms: Conventional,FHA,VA Loan
Estimated market value
$548,300
$521,000 - $576,000
$2,567/mo
Price history
| Date | Event | Price |
|---|---|---|
| 8/15/2026 | Price change | $550,000-3.2%$250/sqft |
Source:  CRMLS #HD26167553 Report a problem CRMLS #HD26167553 Report a problem | ||
| 8/3/2026 | Listed for sale | $568,000+22.2%$258/sqft |
Source: CRMLS #HD26167553 Report a problem | ||
| 6/25/2021 | Sold | $465,000+190.6%$212/sqft |
Source: Public Record Report a problem | ||
| 11/10/1994 | Sold | $160,000$73/sqft |
Source: Public Record Report a problem | ||
Public tax history
| Year | Property taxes | Tax assessment |
|---|---|---|
| 2025 | $5,732 +3% | $503,331 +2% |
| 2024 | $5,568 +0.9% | $493,462 +2% |
| 2023 | $5,518 +1.3% | $483,786 +2% |
| 2022 | $5,448 +88.2% | $474,300 +91% |
| 2021 | $2,895 +1.2% | $248,282 +1% |
| 2020 | $2,859 +1.9% | $245,736 +2% |
| 2019 | $2,805 +2.6% | $240,917 +2% |
| 2018 | $2,735 +1.5% | $236,193 +2% |
| 2017 | $2,696 | $231,562 +2% |
| 2016 | $2,696 +4.1% | $227,021 +1.5% |
| 2015 | $2,591 +1.5% | $223,611 +2% |
| 2014 | $2,551 | $219,231 +34.5% |
| 2013 | -- | $163,000 +9% |
| 2012 | -- | $149,600 |
| 2011 | -- | $149,600 |
| 2010 | -- | $149,600 -12% |
| 2009 | -- | $170,000 -16.9% |
| 2008 | -- | $204,601 +2% |
| 2007 | -- | $200,589 +2% |
| 2006 | -- | $196,656 +2% |
| 2005 | -- | $192,800 +2% |
| 2004 | -- | $189,020 +7.4% |
| 2003 | -- | $176,000 +21% |
| 2002 | -- | $145,442 |
| 2001 | -- | $145,442 |
| 2000 | -- | $145,442 |
Find assessor info on the county website
Monthly payment
Est. payment
Payment breakdown
Explore the cost of this home by adjusting the details. Changes won't be saved.Climate risks
Neighborhood: 92307
Nearby schools
GreatSchools rating
- 4/10Rio Vista Elementary SchoolGrades: K-6Distance: 1.4 mi
- 1/10Phoenix AcademyGrades: K-8Distance: 1.7 mi
- 4/10Granite Hills High SchoolGrades: 9-12Distance: 4.2 mi
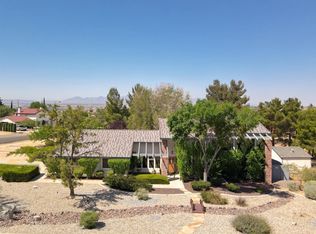
- $536,6003 bd2 ba2.1k sqft19403 Oneida Rd, Apple Valley, CA 92307Off Market
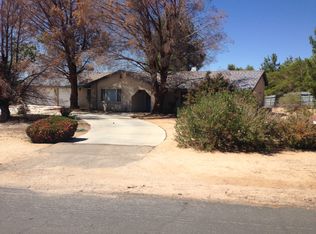
- $507,7003 bd3 ba2.3k sqft19405 Oneida Ct, Apple Valley, CA 92307Off Market
- $403,9003 bd2 ba1.6k sqft19395 Oneida Rd, Apple Valley, CA 92307Off Market
- $556,3004 bd3 ba2.6k sqft19407 Oneida Ct, Apple Valley, CA 92307Off Market
- $519,4003 bd2 ba2.2k sqft19423 Oneida Ct, Apple Valley, CA 92307Off Market
- $366,6002 bd2 ba1.6k sqft19420 Oneida Rd, Apple Valley, CA 92307Off Market
- $512,1004 bd3 ba2.5k sqft19410 Oneida Rd, Apple Valley, CA 92307Off Market
- $685,0003 bd4 ba3.1k sqft19385 Oneida Rd, Apple Valley, CA 92307Sold
A local agent can set up tours, give advice and negotiate with sellers.
Similar homes
- $499,0003 bd2 ba2.1k sqft18810 Siesta Dr, Apple Valley, CA 92307For Sale
 MLS ID #DW26175975, Virna Cortez, Century 21 LOTUS. CRMLS
 - $699,9003 bd2 ba2.9k sqft14613 Keota Rd, Apple Valley, CA 92307For Sale
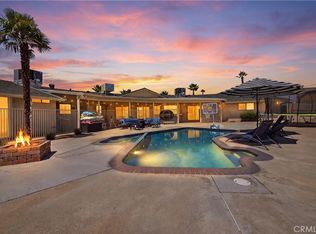 MLS ID #IV26175145, JASON SPARKS, Tower Agency. CRMLS
 - $555,0003 bd3 ba2.4k sqft15908 Acoma Rd, Apple Valley, CA 92307For Sale
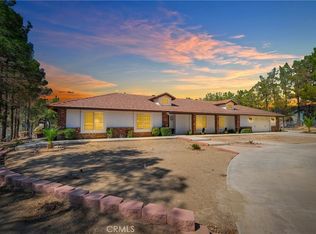 MLS ID #HD25231289, Zoe Brunett, Z Realty. CRMLS
 - $437,0003 bd2 ba1.8k sqft14310 Choco Rd, Apple Valley, CA 92307For Sale
 MLS ID #IG26170039, Dominic Cisneros, Elevate Real Estate Agency. CRMLS
 - $479,9003 bd2 ba2.1k sqft20061 Seneca Rd, Apple Valley, CA 92307For SaleMLS ID #SR26141830, Liliana Pineda, Redfin Corporation. CRMLS
- $550,0004 bd2 ba1.9k sqft23520 Pala Ln, Apple Valley, CA 92307For SaleMLS ID #HD26176863, Gloria Morales, Realty ONE Group Empire. CRMLS
- $469,0003 bd2 ba1.7k sqft15963 Tao Rd, Apple Valley, CA 92307For SaleMLS ID #HD26173938, James Conlon, RE/MAX FREEDOM. CRMLS
- $525,0003 bd3 ba2.3k sqft14010 Jicarilla Rd, Apple Valley, CA 92307For SaleMLS ID #IV26006220, EVETTE VILLEGAS, EXP REALTY OF SOUTHERN CALIFORNIA INC.. CRMLS
- $552,0004 bd3 ba2.3k sqft20187 Itasca Rd, Apple Valley, CA 92308For SaleMLS ID #HD26169047, Fran Fox, Coldwell Banker Home Source. CRMLS
- $580,0004 bd2 ba2.7k sqft13221 Tawya Rd, Apple Valley, CA 92308For SaleMLS ID #HD26158885, Jeffrey Longshore SR, Coldwell Banker Home Source. CRMLS
- $510,0003 bd3 ba2k sqft19121 Nimshew Rd, Apple Valley, CA 92308For SaleMLS ID #IG26147534, KAREN SANCHEZ, Reputable Realty. CRMLS
- $430,0004 bd2 ba2.3k sqft19213 Tecumseh Rd, Apple Valley, CA 92307For SaleMLS ID #HD26097901, Colleen Couse, Realty ONE Group Empire. CRMLS
- $599,9004 bd3 ba2.4k sqft17111 Mesquite Rd, Apple Valley, CA 92307For SaleMLS ID #HD26163581, Christine Schendel-Jean, Coldwell Banker Home Source. CRMLS
- $579,0004 bd3 ba2.5k sqft20375 Eyota Rd, Apple Valley, CA 92308For SaleMLS ID #HD26131029, Debra Canizales, Coldwell Banker Home Source. CRMLS
- $625,0005 bd3 ba2.7k sqft13997 Riverside Dr, Apple Valley, CA 92307For SaleMLS ID #HD26105953, Sonia Rivera, Century 21 Masters. CRMLS
- $429,9003 bd2 ba1.4k sqft19282 Allegheny Rd, Apple Valley, CA 92307For SaleMLS ID #CV26163469, Karen Cochran, FIRST TEAM REAL ESTATE. CRMLS
- $459,9005 bd3 ba2k sqft19891 Talihina Rd, Apple Valley, CA 92307For SaleMLS ID #IG26122341, Joe Marroquin, Realty Masters & Associates. CRMLS
- $599,9004 bd2 ba2.2k sqft13315 Cochise Rd, Apple Valley, CA 92308For SaleMLS ID #CV26104936, Matthew Ornelas, NEXT Brokerage. CRMLS
- $700,0006 bd3 ba3.1k sqft14182 Gayhead Rd, Apple Valley, CA 92307For SaleMLS ID #IG26162296, Tatiana Orozco, KW Mojave. CRMLS
- $489,0003 bd3 ba1.8k sqft20135 Eyota Rd, Apple Valley, CA 92308For SaleMLS ID #HD26144336, Heidi Gostanian, eXp Realty of Southern CA Inc.. CRMLS
Local buyer's agents are ready to help
