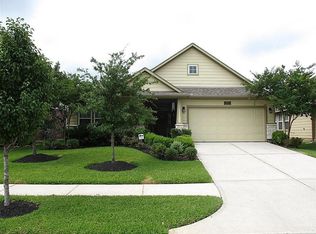
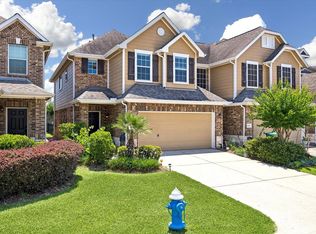
Full of charm, this Craftsman-style retreat invites you in with lush landscaping and a welcoming front porch. Step inside to a sunlit office with French doors & vaulted ceilings that flows into a dining space wrapped in windows. The heart of the home opens beautifully with an airy living room, cozy fireplace & dramatic windows. The spacious kitchen has a bright breakfast nook, abundant cabinetry, & generous pantry. The private primary suite is a peaceful escape w/a spa-inspired bath featuring dual vanities, jetted soaking tub, & separate shower w/a built-in bench for added ease & convenience. Outside, enjoy a large, low-maintenance backyard. Thoughtfully designed for accessibility, this home features ramps, widened doorways in the secondary bedroom and garage, comfort-height toilets. Zoned to top-rated Klein ISD. and easy access major hubs. Updates include roof (2020), A/C (2017), carpet (2019), and fresh interior paint (2026).
For sale
Price cut: $14K (5/12)
$285,000
19403 Valiant Woods Dr, Spring, TX 77379
3beds
2,123sqft
Single Family Residence
Built in 2005
6,268 Square Feet Lot
$283,700 Zestimate®
$134/sqft
$41/mo HOA
What's special
Cozy fireplaceComfort-height toiletsDramatic windowsLarge low-maintenance backyardBright breakfast nookJetted soaking tubSpacious kitchen
- 99 days |
- 407 |
- 38 |
Zillow last checked:
Listing updated:
Listed by:
Tara McMeans TREC #0563240 832-523-0650,
Southern Trust Realty,
Cassie Dieudonne TREC #0691427 281-216-2260,
Southern Trust Realty
Source: HAR,MLS#: 85585430
Loading...
Facts & features
Interior
Bedrooms & bathrooms
- Bedrooms: 3
- Bathrooms: 2
- Full bathrooms: 2
Rooms
- Room types: Family Room, Utility Room
Primary bathroom
- Features: Primary Bath: Double Sinks, Primary Bath: Jetted Tub, Primary Bath: Separate Shower, Secondary Bath(s): Tub/Shower Combo
Kitchen
- Features: Island w/ Cooktop, Kitchen open to Family Room, Pantry
Heating
- Natural Gas
Cooling
- Ceiling Fan(s), Electric
Appliances
- Included: Disposal, Electric Oven, Oven, Microwave, Electric Range, Dishwasher
- Laundry: Electric Dryer Hookup, Gas Dryer Hookup, Washer Hookup
Features
- Prewired for Alarm System, All Bedrooms Down, En-Suite Bath, Walk-In Closet(s)
- Flooring: Carpet, Tile
- Number of fireplaces: 1
- Fireplace features: Free Standing, Wood Burning
Interior area
- Total structure area: 2,123
- Total interior livable area: 2,123 sqft
Property
Parking
- Total spaces: 2
- Parking features: Attached, Double-Wide Driveway
- Attached garage spaces: 2
Accessibility
- Accessibility features: Customized Wheelchair Accessible, Accessible Approach with Ramp, Accessible Bedroom, Accessible Full Bath, Master Bath Disabled Access
Features
- Stories: 1
- Patio & porch: Covered, Patio/Deck, Porch
- Exterior features: Side Yard
- Has spa: Yes
- Fencing: Back Yard
Lot
- Size: 6,268 Square Feet
- Features: Back Yard, Corner Lot, Subdivided, 0 Up To 1/4 Acre
Details
- Parcel number: 1259570030001
Construction
Type & style
- Home type: SingleFamily
- Property subtype: Single Family Residence
Materials
- Brick, Cement Siding
- Foundation: Slab
- Roof: Composition
Condition
- New construction: No
- Year built: 2005
Utilities & green energy
- Sewer: Public Sewer
- Water: Public
Community & HOA
Community
- Security: Prewired for Alarm System
- Subdivision: Stone Forest Sec 4
HOA
- Has HOA: Yes
- HOA fee: $495 annually
Location
- Region: Spring
Financial & listing details
- Price per square foot: $134/sqft
- Tax assessed value: $306,076
- Annual tax amount: $7,116
- Date on market: 3/30/2026
- Listing terms: Cash,Conventional,FHA,VA Loan
- Ownership: Full Ownership
- Road surface type: Concrete, Curbs
Estimated market value
$283,700
$270,000 - $298,000
$2,296/mo
Price history
| Date | Event | Price |
|---|---|---|
| 6/10/2026 | Listed for sale | $285,000$134/sqft |
Source:  HAR #85585430 Report a problem HAR #85585430 Report a problem | ||
| 6/8/2026 | Pending sale | $285,000$134/sqft |
Source: HAR #85585430 Report a problem | ||
| 5/12/2026 | Price change | $285,000-4.7%$134/sqft |
Source: HAR #85585430 Report a problem | ||
| 3/30/2026 | Listed for sale | $299,000-3.2%$141/sqft |
Source: HAR #85585430 Report a problem | ||
| 12/20/2021 | Sold | -- |
Source: Agent Provided Report a problem | ||
| 12/12/2021 | Pending sale | $309,000$146/sqft |
Source: HAR #47528811 Report a problem | ||
| 11/30/2021 | Listed for sale | $309,000+40.8%$146/sqft |
Source: HAR #47528811 Report a problem | ||
| 7/23/2019 | Listing removed | $219,500$103/sqft |
Source: RE/MAX The Woodlands & Spring #42462522 Report a problem | ||
| 6/20/2019 | Pending sale | $219,500$103/sqft |
Source: RE/MAX The Woodlands & Spring #42462522 Report a problem | ||
| 6/17/2019 | Listed for sale | $219,500-26.8%$103/sqft |
Source: RE/MAX The Woodlands & Spring #42462522 Report a problem | ||
| 8/24/2016 | Listing removed | $300,000$141/sqft |
Source: Texas Country Real Estate Inc. #11529899 Report a problem | ||
| 6/24/2016 | Listed for sale | $300,000$141/sqft |
Source: Texas Country Real Estate Inc. #11529899 Report a problem | ||
Public tax history
| Year | Property taxes | Tax assessment |
|---|---|---|
| 2025 | $1,333 -41.7% | $306,076 -1.1% |
| 2024 | $2,286 -1.2% | $309,448 -1.1% |
| 2023 | $2,313 -38.2% | $312,820 +10.6% |
| 2022 | $3,744 | $282,925 +26.8% |
| 2021 | -- | $223,138 +5.4% |
| 2020 | $3,908 +1654% | $211,669 +2.3% |
| 2019 | $223 -87.3% | $206,930 +8.6% |
| 2018 | $1,756 | $190,618 |
| 2017 | $1,756 -2.5% | $190,618 |
| 2016 | $1,802 -9.5% | $190,618 |
| 2015 | $1,990 | $190,618 +13.2% |
| 2014 | $1,990 | $168,368 +14.4% |
| 2013 | -- | $147,220 +6.8% |
| 2012 | -- | $137,846 -9.1% |
| 2011 | -- | $151,638 |
| 2010 | -- | $151,638 -2.5% |
| 2009 | -- | $155,572 -3.6% |
| 2007 | -- | $161,343 +6.9% |
| 2006 | -- | $150,920 |
Find assessor info on the county website
Monthly payment
Est. payment$--/mo
Payment breakdown
Explore the cost of this home by adjusting the details. Changes won't be saved.All calculations are estimates and provided by Zillow, Inc. for informational purposes only. Actual amounts may vary.
HOA fees may include property taxes on listings classified as Co-Ops. Contact the listing agent and/or owner for fee details.
Mortgage interest rates are dependent on a number of factors, including credit score, down payment, and repayment length. Interest rate data provided by Zillow Group Marketplace, Inc. as of 1/1/1970 from various mortgage lenders with which we have lead or other similar arrangements; the Estimated Payment is an average of those rates.
See how much you could borrow to make a competitive offer.
Climate risks
Neighborhood: Stone Forest
Nearby schools
GreatSchools rating
- 8/10Kuehnle Elementary SchoolGrades: PK-5Distance: 1 mi
- 6/10Strack Intermediate SchoolGrades: 6-8Distance: 1.6 mi
- 8/10Klein High SchoolGrades: 9-12Distance: 2.8 mi
Schools provided by the listing agent
- Elementary: Kuehnle Elementary School
- Middle: Strack Intermediate School
- High: Klein High School
Source: HAR. This data may not be complete. We recommend contacting the local school district to confirm school assignments for this home.
A local agent can set up tours, give advice and negotiate with sellers.
A local lender can help you make sure your offer is ready when you are.

- Texas
- Harris County
- Spring
- 77379
- Stone Forest
- 19403 Valiant Woods Dr
Nearby cities
Nearby neighborhoods
Nearby zip codes
Other Spring Topics
