Skip main navigation
Sold
  • Price Unknown

    19403 W 64th Ter, Shawnee, KS 66218

    6beds
    5,907sqft
    Single Family Residence
    Built in 2000
    0.59 Acres Lot
    $875,100 Zestimate®
    $--/sqft
    $5,053 Estimated rent

    Home value

    $875,100

    $823,000 - $928,000

    $5,053/mo

    Zestimate® history
    Loading
    Loading...

    Owner options

    List your home for rent

    $5,053/mo

    Rent Zestimate®

    Find your next renter with Zillow Rental Manager. Plus, with online applications, you can quickly screen prospective tenants – for free.

    Learn more

    $5,053/mo

    Rent Zestimate®

    Refinance and save

    $790/mo

    Est. payment

    Refinancing to a lower rate could help reduce your monthly payments and save thousands over the life of the loan.

    See today's rates

    $790/mo

    Est. payment

    Explore your selling options

    Work with a Zillow partner agent

    Leverage their expertise and Zillow's premium Showcase listings to get your home seen by more buyers.

    Get started

    List with your own agent

    Get your home in front of millions of buyers by listing it on Zillow.

    Learn how to do it

    Sell it yourself

    Take full control of how buyers see your home on Zillow by listing For Sale by Owner (FSBO).

    List your home

    What's special

    Exposed wood beamsTiled floorRich wooden accentsDouble french door entryGourmet kitchenLight neutral color paletteDramatic two-story atrium
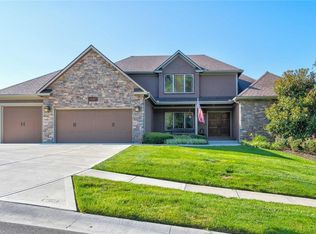
    Custom Spanish-Inspired Reverse 1.5 Story: Elegance, Warmth, and Unrivaled Detail! Prepare to be captivated by this custom-built, Spanish-inspired Reverse 1.5 Story home, perfectly situated on a premier walk-out lot. Upon arrival, the classic stucco exterior, striking concrete tile roof, and rich wooden accents immediately define its timeless Mediterranean character. Inside, the home boasts an inviting open-concept design accentuated by soaring ceilings, exposed wood beams, and hand-selected, meticulously maintained finishes. A double French door entry opens to a dramatic two-story atrium with a tiled floor and a light, neutral color palette that flows throughout. Floor-to-ceiling windows flood the space with natural light and offer breathtaking views of the beauty outside. The main level is an entertainer's dream, featuring an open concept and two bedrooms. The large Primary Suite and a generous Secondary Bedroom both offer private ensuites. The gourmet kitchen features a center island, spacious eat-in area, dual ovens, custom cabinetry, and access to a dual-purpose laundry room/second working pantry. The Hearth Room with a fireplace leads to a truly enchanted space: a Cupola, which can be a private office, 6th bedroom, or a fantastic Kids Play Zone, continuing up to the unique, high-perched "Widow's Watch." Entertain outdoors on the huge, wrap-around deck with new handrailing, perfect for grilling. The lower level is open, featuring a full wet bar, 3 bedrooms, and a shared bath. The walk-out basement leads to a patio and direct access to the beautifully landscaped, fully irrigated backyard. This extraordinary lot features a gorgeous fountain and a fenced MONARCH butterfly garden, with year-round wildlife—ideal for a future swimming pool. Practical features include an oversized side-entry 3-car garage, dedicated raw storage, a basement garage for tools, and a dedicated TORNADO Shelter DeSoto schools, feeding into Mill Valley High School.

    Zillow last checked:

    Listing updated:

    Listing Provided by:

    Becky Harper 913-579-1767,

    Keller Williams Realty Partners Inc.

    Bought with:

    Jake Zillner, BR00216597

    Modern Realty Advisors

    Source: Heartland MLS as distributed by MLS GRID,MLS#: 2556913MLS Logo

    Facts & features

    Interior

    Bedrooms & bathrooms
    • Bedrooms: 6
    • Bathrooms: 5
    • Full bathrooms: 4
    • 1/2 bathrooms: 1
    Bedroom 2
    • Features: Ceiling Fan(s)
    • Level: Main
    • Dimensions: 18 x 15
    Bedroom 3
    • Level: Lower
    • Dimensions: 14 x 13
    Bedroom 4
    • Features: All Carpet, Ceiling Fan(s)
    • Level: Lower
    • Dimensions: 15 x 14
    Bedroom 5
    • Features: All Carpet, Ceiling Fan(s)
    • Level: Lower
    • Dimensions: 13 x 11
    Primary bathroom
    • Features: Carpet, Ceiling Fan(s)
    • Level: Main
    • Dimensions: 25 x 15
    Primary bathroom
    • Features: Ceramic Tiles, Double Vanity
    • Level: Main
    • Dimensions: 14 x 11
    Other
    • Features: Ceramic Tiles
    • Level: Main
    • Dimensions: 26 x 24
    Dining room
    • Features: All Carpet
    • Level: Main
    • Dimensions: 15 x 12
    Hearth room
    • Features: Fireplace
    • Level: Main
    • Dimensions: 22 x 20
    Kitchen
    • Level: Main
    • Dimensions: 21 x 15
    Living room
    • Features: All Carpet, Fireplace
    • Level: Main
    • Dimensions: 18 x 15
    Office
    • Features: Carpet
    • Level: Second
    • Dimensions: 18 x 13
    Recreation room
    • Features: Ceiling Fan(s), Wet Bar
    • Level: Lower
    • Dimensions: 40 x 36
    Workshop
    • Level: Lower
    • Dimensions: 30 x 19
    Heating
    • Natural Gas, Radiant Floor, Zoned
    Cooling
    • Electric
    Appliances
    • Included: Stainless Steel Appliance(s)
    • Laundry: Main Level, Upper Level
    Features
    • Ceiling Fan(s), Kitchen Island, Pantry, In-Law Floorplan, Vaulted Ceiling(s), Walk-In Closet(s), Wet Bar
    • Flooring: Carpet, Tile, Wood
    • Basement: Finished,Full,Walk-Out Access
    • Number of fireplaces: 2
    • Fireplace features: Great Room, Hearth Room
    Interior area
    • Total structure area: 5,907
    • Total interior livable area: 5,907 sqft
    • Finished area above ground: 3,581
    • Finished area below ground: 2,326

    Property

    Parking
    • Total spaces: 4
    • Parking features: Attached, Built-In
    • Attached garage spaces: 4
    Features
    • Patio & porch: Deck, Porch
    • Exterior features: Balcony
    Lot
    • Size: 0.59 Acres
    • Features: Estate Lot, Wooded
    Details
    • Parcel number: QP155600000018
    • Other equipment: Back Flow Device, Intercom

    Construction

    Type & style
    • Home type: SingleFamily
    • Architectural style: Spanish
    • Property subtype: Single Family Residence
    Materials
    • Stucco & Frame
    • Roof: Concrete
    Condition
    • Year built: 2000

    Utilities & green energy

    • Sewer: Public Sewer
    • Water: Public

    Community & neighborhood

    Location
    • Region: Shawnee
    • Subdivision: Crestview Heights

    HOA & financial

    HOA
    • Has HOA: Yes
    • HOA fee: $790 annually
    • Services included: Curbside Recycle, Snow Removal, Trash

    Other

    Other facts
    • Listing terms: Cash,Conventional,FHA,VA Loan
    • Ownership: Private
    • Road surface type: Paved

    Price history

    DateEventPrice
    6/2/2026Sold--
    Source: Heartland MLS as distributed by MLS GRID #2556913 Report a problem
    5/1/2026Pending sale$900,000$152/sqft
    Source: Heartland MLS as distributed by MLS GRID #2556913 Report a problem
    4/17/2026Contingent$900,000$152/sqft
    Source: Heartland MLS as distributed by MLS GRID #2556913 Report a problem
    4/2/2026Listed for sale$900,000$152/sqft
    Source: Heartland MLS as distributed by MLS GRID #2556913 Report a problem
    1/24/2026Contingent$900,000$152/sqft
    Source: Heartland MLS as distributed by MLS GRID #2556913 Report a problem
    8/22/2025Price change$900,000-10%$152/sqft
    Source: Heartland MLS as distributed by MLS GRID #2556913 Report a problem
    8/10/2025Price change$1,000,000-9.1%$169/sqft
    Source: Heartland MLS as distributed by MLS GRID #2556913 Report a problem
    6/30/2025Listed for sale$1,100,000-21.4%$186/sqft
    Source: Heartland MLS as distributed by MLS GRID #2556913 Report a problem
    6/4/2025Listing removed$1,399,000$237/sqft
    Source: Heartland MLS as distributed by MLS GRID #2534270 Report a problem
    4/28/2025Price change$1,399,000-6.7%$237/sqft
    Source: Heartland MLS as distributed by MLS GRID #2534270 Report a problem
    3/6/2025Listed for sale$1,499,000$254/sqft
    Source: Heartland MLS as distributed by MLS GRID #2534270 Report a problem

    Public tax history

    YearProperty taxesTax assessment
    2025$14,675 +1.8%$124,327 +1.4%
    2024$14,419 +5.9%$122,670 +6.2%
    2023$13,621 +3.1%$115,529 +5.2%
    2022$13,208 $109,790 +2.6%
    2021-- $106,973 +1.1%
    2020$13,284 $105,811 +9.4%
    2019-- $96,715 +2%
    2018-- $94,864 +14.3%
    2017$10,933 -1.8%$82,961 -0.6%
    2016$11,134 -0.6%$83,456 +1.7%
    2015$11,196 +16.5%$82,041 +11.5%
    2013$9,612 -8.8%$73,600
    2012$10,537 +887.3%$73,600 -2.1%
    2010$1,067 -89.7%$75,164 -3.9%
    2009$10,312 -4.4%$78,212 -3%
    2008$10,784 +2.3%$80,627
    2007$10,543 +2.7%$80,627
    2006$10,269 $80,627 +4.6%
    2005-- $77,061

    Find assessor info on the county website

    Neighborhood: 66218

    Nearby schools

    GreatSchools rating
    Schools provided by the listing agent
    • Elementary: Horizon
    • Middle: Monticello Trails
    • High: Mill Valley

    Source: Heartland MLS as distributed by MLS GRID. This data may not be complete. We recommend contacting the local school district to confirm school assignments for this home.

    Get a cash offer in 3 minutes
    Find out how much your home could sell for in as little as 3 minutes with a no-obligation cash offer.
    Estimated market value
    $875,100
    Get a cash offer in 3 minutes
    Find out how much your home could sell for in as little as 3 minutes with a no-obligation cash offer.
    Estimated market value
    $875,100