Skip main navigation
Off market
  • $2,493,100

    19404 Beacon Park Pl, Bradenton, FL 34202

    4beds
    4,075sqft
    SingleFamily
    Built in 2015
    0.58 Acres Lot
    $2,493,100 Zestimate®
    $612/sqft
    $7,650 Estimated rent

    Home value

    $2,493,100

    $2.24M - $2.77M

    $7,650/mo

    Zestimate® history
    Loading
    Loading...

    Owner options

    List your home for rent

    $7,650/mo

    Rent Zestimate®

    Find your next renter with Zillow Rental Manager. Plus, with online applications, you can quickly screen prospective tenants – for free.

    Learn more

    $7,650/mo

    Rent Zestimate®

    Refinance and save

    $17,045/mo

    Est. payment

    Refinancing to a lower rate could help reduce your monthly payments and save thousands over the life of the loan.

    See today's rates

    $17,045/mo

    Est. payment

    Explore your selling options

    Work with a Zillow partner agent

    Leverage their expertise and Zillow's premium Showcase listings to get your home seen by more buyers.

    Get started

    List with your own agent

    Get your home in front of millions of buyers by listing it on Zillow.

    Learn how to do it

    Sell it yourself

    Take full control of how buyers see your home on Zillow by listing For Sale by Owner (FSBO).

    List your home

    What's special

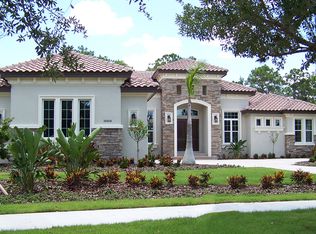
    Crowning the finest lake homesite in The Concession, this 2015 custom one-story is enviably situated on 300' of inspiringly expansive and completely private water vistas. Poised on over half an acre at the end of a cul-de-sac, fusing sophisticated elegance and the quintessential quality of a home designed by Anchor Builders, this 4-bedroom green-certified residence is designed to be lived in and heartily enjoyed. Upon entering, you'll be struck by views towards the pool and water, with a lush tree-scape in the distance. The floor plan has been thoughtfully orchestrated on one level with a secluded master wing, an oversized office, open areas for entertaining, bonus room, and three additional bedrooms - each with their own walk-in closet and bath. The deluxe chef's kitchen is equipped with a massive island with quartz counters, walk-in pantry, Sub-Zero fridge, Wolf range, and Bosch dishwasher. A hallmark for gathering and entertaining, the circular dining room is enveloped by windows all leading to the views beyond. A multitude of French doors connect the interior with the pool terrace creating an epic outdoor living space. Sunseekers will love relaxing on the open pool deck with PebbleTec saltwater pool. Remote controlled screens come down over the lanai where a gas fireplace is the perfect cap on a winter's day. Hurricane impact windows and doors bring peace of mind to further enjoy living on Florida's Gulf Coast near beaches, shopping, dining, and culture.

    This property is not currently displayed as for sale or rent on Zillow. This may be different from what's on other websites or public sources.

    Facts & features

    Interior

    Bedrooms & bathrooms
    • Bedrooms: 4
    • Bathrooms: 4
    • Full bathrooms: 4
    Heating
    • Other
    Cooling
    • Central
    Appliances
    • Included: Dishwasher, Dryer, Garbage disposal, Microwave, Range / Oven, Refrigerator, Washer
    • Laundry: Inside
    Features
    • Ceiling Fans(s), Master Bedroom Downstairs, Split Bedroom, Crown Molding, Walk-In Closet(s), Open Floorplan, Solid Wood Cabinets, Eating Space In Kitchen, Stone Counters, Tray Ceiling(s)
    • Flooring: Other, Carpet, Hardwood
    • Windows: Blinds
    • Basement: None
    • Has fireplace: Yes
    Interior area
    • Structure area source: Builder
    • Total interior livable area: 4,075 sqft

    Property

    Parking
    • Parking features: Garage - Attached, Off-street
    Features
    • Levels: One
    • Patio & porch: Covered
    • Exterior features: Stone, Brick
    • Pool features: Salt Water, In Ground, Lighting, Self Cleaning
    • Has view: Yes
    • View description: Water
    • Has water view: Yes
    • Water view: Water
    • Waterfront features: Lake
    Lot
    • Size: 0.58 Acres
    • Features: Oversized Lot, Cul-de-sac, Sidewalk
    • Residential vegetation: Mature Landscaping, Oak Trees
    Details
    • Additional structures: Outdoor Kitchen
    • Parcel number: 331930859
    • Zoning: PDR

    Construction

    Type & style
    • Home type: SingleFamily
    • Architectural style: Ranch
    Materials
    • masonry
    • Roof: Tile
    Condition
    • Year built: 2015

    Utilities & green energy

    • Sewer: Public Sewer
    • Water: Public
    • Utilities for property: Electricity Connected, Sprinkler Well, Sewer Connected, Natural Gas Connected

    Community & HOA

    Community
    • Security: Smoke Detector(s)
    • Subdivision: CONCESSION PH I
    HOA
    • Has HOA: Yes
    • Amenities included: Gated
    • Services included: Private Road, Security
    • HOA fee: $337 monthly
    Location
    • Region: Bradenton

    Financial & listing details

    • Price per square foot: $612/sqft
    • Tax assessed value: $2,368,878
    • Annual tax amount: $30,539

    Price history

    DateEventPrice
    11/7/2019Sold$1,450,000-3.3%$356/sqft
    Source: Public Record Report a problem
    9/20/2019Pending sale$1,500,000$368/sqft
    Source: Michael Saunders & Company - Licensed Real Estate Broker #A4445805 Report a problem
    9/11/2019Listed for sale$1,500,000+669.2%$368/sqft
    Source: MICHAEL SAUNDERS & COMPANY #A4445805 Report a problem
    8/13/2012Sold$195,000$48/sqft
    Source: Public Record Report a problem
    12/29/2011Listed for sale$195,000$48/sqft
    Source: THE CONCESSION REAL ESTATE CO #A3953461 Report a problem

    Public tax history

    YearProperty taxesTax assessment
    2025$30,539 +2.3%$1,935,088 +10%
    2024$29,841 +5.3%$1,759,171 +10%
    2023$28,342 +14.5%$1,599,246 +10%
    2022$24,753 +20.3%$1,453,860 +10%
    2021$20,583 +9.9%$1,321,691 +10%
    2020$18,725 +35.6%$1,201,537 +32.3%
    2019$13,812 $908,497 +1.9%
    2018$13,812 +0.6%$891,557 +2.1%
    2017$13,733 +390.6%$873,219 +2.1%
    2016$2,799 $855,259 +314.4%
    2015$2,799 $206,400 +11.6%
    2014$2,799 +12.7%$184,900 +19.3%
    2013$2,483 +248168%$155,000 +100.6%
    2012$1 $77,250 +2%
    2011$1 $75,750 -50.3%
    2010-- $152,500 -75.8%
    2009$10,118 +1.3%$630,000
    2008$9,992 -11.6%$630,000 -10%
    2007$11,299 +26.2%$700,000 +35.9%
    2006$8,953 +899%$515,000 +930%
    2005$896 +198.8%$50,000 +203%
    2004$300 $16,500
    Find assessor info on the county website

    Neighborhood: 34202

    Nearby schools

    GreatSchools rating
    Schools provided by the listing agent
    • Elementary: Robert E Willis Elementary
    • Middle: Nolan Middle
    • High: Lakewood Ranch High

    Source: The MLS. This data may not be complete. We recommend contacting the local school district to confirm school assignments for this home.

    Get a cash offer in 3 minutes
    Find out how much your home could sell for in as little as 3 minutes with a no-obligation cash offer.
    Estimated market value
    $2,493,100
    Get a cash offer in 3 minutes
    Find out how much your home could sell for in as little as 3 minutes with a no-obligation cash offer.
    Estimated market value
    $2,493,100