Skip main navigation
Sold
  • $1,254,000

    19404 NE 75th Ct, Battle Ground, WA 98604

    5beds
    5,222sqft
    Residential, Single Family Residence
    Built in 2003
    6.65 Acres Lot
    $1,501,500 Zestimate®
    $240/sqft
    $5,794 Estimated rent

    Home value

    $1,501,500

    $1.38M - $1.64M

    $5,794/mo

    Zestimate® history
    Loading
    Loading...

    Owner options

    List your home for rent

    $5,794/mo

    Rent Zestimate®

    Find your next renter with Zillow Rental Manager. Plus, with online applications, you can quickly screen prospective tenants – for free.

    Learn more

    $5,794/mo

    Rent Zestimate®

    Refinance and save

    $7,898/mo

    Est. payment

    Refinancing to a lower rate could help reduce your monthly payments and save thousands over the life of the loan.

    See today's rates

    $7,898/mo

    Est. payment

    Explore your selling options

    Work with a Zillow partner agent

    Leverage their expertise and Zillow's premium Showcase listings to get your home seen by more buyers.

    Get started

    List with your own agent

    Get your home in front of millions of buyers by listing it on Zillow.

    Learn how to do it

    Sell it yourself

    Take full control of how buyers see your home on Zillow by listing For Sale by Owner (FSBO).

    List your home

    What's special

    Remarkable two-sided gas fireplaceLarge islandBuilt-in grillReal maple hardwood floorsSpacious livingBreakfast areaState-of-the-art stainless steel appliances
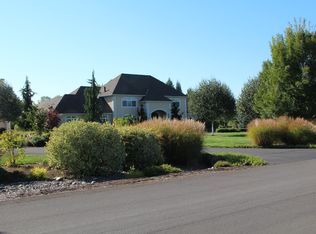
    EXCEPTIONAL ORIGINAL OWNERSHIP - UNPARALLELED CRAFTSMANSHIP AND LUXURY! Prepare to be captivated by this extraordinary masterpiece! Nestled in the highly sought-after Tiger Lily neighborhood, this home represents the pinnacle of elegance and spacious living. As you step into the grand entry/foyer, soaring 20-foot walls adorned with exquisite crown molding immediately command your attention. The attention to detail is unparalleled, with 4-foot wide halls and 8-foot interior solid core doors that offering a sense of grandeur and opulence at every turn. This home is a true entertainer's dream, featuring an awe-inspiring gourmet kitchen designed to impress even the most discerning culinary enthusiast. The kitchen boasts a large island with a convenient prep sink and stunning granite countertops. State-of-the-art stainless steel appliances, including a 6-burner gas range with built-in grill, elevate your cooking experience to new heights. The built-in 26 cubic feet each refrigerator and freezer provide ample space for all your culinary creations. Indulge in the luxury of real Maple hardwood floors that flow seamlessly throughout the home, adding warmth and character to each room. Two individual washer/dryer hookups in the upstairs laundry for added convenience. The dual 90% efficiency heat/AC system ensures year-round comfort, while a remarkable two-sided gas fireplace effortlessly connects the media room and breakfast area, creating a cozy ambiance for both relaxation and entertainment.

    Zillow last checked:

    Listing updated:

    Listed by:

    Amy Asivido 360-831-4290,

    Keller Williams Realty,

    Rebecca Dunn 360-608-3805,

    Keller Williams Realty

    Bought with:

    Robert Cederholm, 107021

    Realty Pro West, LLC

    Source: RMLS (OR),MLS#: 23402785MLS Logo

    Facts & features

    Interior

    Bedrooms & bathrooms
    • Bedrooms: 5
    • Bathrooms: 4
    • Full bathrooms: 4
    • Main level bathrooms: 1
    Rooms
    • Room types: Bedroom 4, Bonus Room, Bedroom 5, Bedroom 2, Bedroom 3, Dining Room, Family Room, Kitchen, Living Room, Primary Bedroom
    Primary bedroom
    • Features: Bathroom, Ceiling Fan, Walkin Closet, Wallto Wall Carpet
    • Level: Upper
    Bedroom 2
    • Features: Bathroom, Ceiling Fan, Walkin Closet, Wallto Wall Carpet
    • Level: Upper
    Bedroom 3
    • Features: Bathroom, Ceiling Fan, Closet, Wallto Wall Carpet
    • Level: Upper
    Bedroom 4
    • Features: Ceiling Fan, Closet, Wallto Wall Carpet
    • Level: Upper
    Bedroom 5
    • Features: Ceiling Fan, Closet, Wallto Wall Carpet
    • Level: Main
    Dining room
    • Features: Wood Floors
    • Level: Main
    Family room
    • Features: Builtin Features, Ceiling Fan, Fireplace, Wallto Wall Carpet
    • Level: Main
    Kitchen
    • Features: Ceiling Fan, Eating Area, Gas Appliances, Intercom, Wood Floors
    • Level: Main
    Living room
    • Features: Fireplace, High Ceilings, Wallto Wall Carpet
    • Level: Main
    Heating
    • Forced Air, Fireplace(s)
    Cooling
    • Central Air
    Appliances
    • Included: Dishwasher, Free-Standing Range, Gas Appliances, Plumbed For Ice Maker, Range Hood, Stainless Steel Appliance(s), Gas Water Heater
    • Laundry: Laundry Room
    Features
    • Ceiling Fan(s), High Ceilings, High Speed Internet, Closet, Bathroom, Walk-In Closet(s), Built-in Features, Eat-in Kitchen, Granite, Kitchen Island, Pantry
    • Flooring: Wall to Wall Carpet, Wood
    • Number of fireplaces: 3
    • Fireplace features: Gas
    Interior area
    • Total structure area: 5,222
    • Total interior livable area: 5,222 sqft

    Property

    Parking
    • Total spaces: 6
    • Parking features: Garage Door Opener, Attached
    • Attached garage spaces: 6
    Features
    • Levels: Two
    • Stories: 2
    • Patio & porch: Patio
    • Exterior features: Fire Pit, Yard
    • Has view: Yes
    • View description: Territorial
    Lot
    • Size: 6.65 Acres
    • Features: Level, Private, Trees, Acres 5 to 7
    Details
    • Parcel number: 193542026
    • Zoning: R-5
    • Other equipment: Intercom

    Construction

    Type & style
    • Home type: SingleFamily
    • Property subtype: Residential, Single Family Residence
    Materials
    • Brick, Cement Siding
    • Roof: Composition
    Condition
    • Resale
    • New construction: No
    • Year built: 2003

    Utilities & green energy

    • Gas: Gas
    • Sewer: Sand Filtered, Septic Tank
    • Water: Public

    Community & HOA

    HOA
    • Has HOA: Yes
    • Amenities included: Commons
    • HOA fee: $200 annually
    Location
    • Region: Battle Ground

    Financial & listing details

    • Price per square foot: $240/sqft
    • Tax assessed value: $1,426,621
    • Annual tax amount: $11,540
    • Date on market: 5/31/2023
    • Cumulative days on market: 114 days
    • Listing terms: Cash,Conventional,FHA,VA Loan
    • Road surface type: Paved

    Price history

    DateEventPrice
    10/10/2023Sold$1,254,000-10.4%$240/sqft
    Source: RMLS (OR) #23402785 Report a problem
    9/25/2023Pending sale$1,400,000$268/sqft
    Source: RMLS (OR) #23402785 Report a problem
    9/19/2023Listed for sale$1,400,000$268/sqft
    Source: RMLS (OR) #23402785 Report a problem
    9/14/2023Pending sale$1,400,000$268/sqft
    Source: RMLS (OR) #23402785 Report a problem
    9/1/2023Price change$1,400,000-3.4%$268/sqft
    Source: RMLS (OR) #23402785 Report a problem
    8/3/2023Listed for sale$1,449,000$277/sqft
    Source: RMLS (OR) #23402785 Report a problem
    7/30/2023Pending sale$1,449,000$277/sqft
    Source: RMLS (OR) #23402785 Report a problem
    7/12/2023Price change$1,449,000-2.8%$277/sqft
    Source: RMLS (OR) #23402785 Report a problem
    5/31/2023Listed for sale$1,490,000+52.2%$285/sqft
    Source: RMLS (OR) #23402785 Report a problem
    3/12/2019Listing removed$979,000$187/sqft
    Source: Metana Realty Services #18041719 Report a problem
    2/28/2019Pending sale$979,000$187/sqft
    Source: Metana Realty Services #18041719 Report a problem
    11/8/2018Listed for sale$979,000+517.9%$187/sqft
    Source: Metana Realty Services #18041719 Report a problem
    8/28/2003Sold$158,450$30/sqft
    Source: Public Record Report a problem

    Public tax history

    YearProperty taxesTax assessment
    2024$12,447 +8.6%$1,426,621 -2.8%
    2023$11,465 +9%$1,468,440 +8.6%
    2022$10,514 +3.4%$1,351,674 +18.3%
    2021$10,166 -1.5%$1,142,848 +13.4%
    2020$10,319 $1,008,144 +0.4%
    2019$10,319 +18.7%$1,003,828 +3.7%
    2018$8,692 -11.7%$967,885 +15.4%
    2017$9,848 +9.1%$838,691 +0.4%
    2016$9,023 +3%$835,294 +11.7%
    2015$8,763 +2%$747,753 +7%
    2014$8,595 $698,549 +2.7%
    2013$8,595 +3.3%$680,227 +10.6%
    2012$8,320 -7.2%$615,232 -4.3%
    2011$8,963 +15.1%$643,000 -11%
    2010$7,786 -11.6%$722,864 -4.2%
    2009$8,809 $754,552 -28.5%
    2008-- $1,055,100
    2007-- $1,055,100 +59.9%
    2005-- $659,700
    2004-- $659,700
    Find assessor info on the county website

    Neighborhood: 98604

    Nearby schools

    GreatSchools rating
    Schools provided by the listing agent
    • Elementary: Maple Grove
    • High: Prairie

    Source: RMLS (OR). This data may not be complete. We recommend contacting the local school district to confirm school assignments for this home.

    Get a cash offer in 3 minutes
    Find out how much your home could sell for in as little as 3 minutes with a no-obligation cash offer.
    Estimated market value
    $1,501,500
    Get a cash offer in 3 minutes
    Find out how much your home could sell for in as little as 3 minutes with a no-obligation cash offer.
    Estimated market value
    $1,501,500