Skip main navigation
Sold
  • Listed by: Windermere R.E./Snohomish
    Bought with: Skyline Properties, Inc.
    $1,560,900

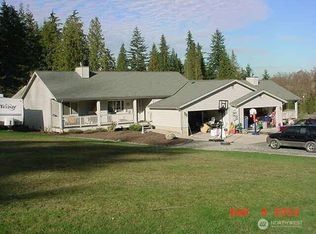
    19404 Yew Way, Snohomish, WA 98296

    4beds
    3,371sqft
    Single Family Residence
    Built in 1998
    3.06 Acres Lot
    $1,560,900 Zestimate®
    $463/sqft
    $4,757 Estimated rent

    Home value

    $1,560,900

    $1.47M - $1.67M

    $4,757/mo

    Zestimate® history
    Loading
    Loading...

    Owner options

    List your home for rent

    $4,757/mo

    Rent Zestimate®

    Find your next renter with Zillow Rental Manager. Plus, with online applications, you can quickly screen prospective tenants – for free.

    Learn more

    $4,757/mo

    Rent Zestimate®

    Refinance and save

    $9,360/mo

    Est. payment

    Refinancing to a lower rate could help reduce your monthly payments and save thousands over the life of the loan.

    See today's rates

    $9,360/mo

    Est. payment

    Explore your selling options

    Work with a Zillow partner agent

    Leverage their expertise and Zillow's premium Showcase listings to get your home seen by more buyers.

    Get started

    List with your own agent

    Get your home in front of millions of buyers by listing it on Zillow.

    Learn how to do it

    Sell it yourself

    Take full control of how buyers see your home on Zillow by listing For Sale by Owner (FSBO).

    List your home

    What's special

    Massive islandStylish redesignButlers pantryRv parkingHeated floorsWalk-in showerState-of-the-art kitchen

    [TIMELESS STYLE] An inspiring sense of complete peace pervades over this stunning Snohomish home. A stylish redesign showcases a luxurious display of comfort and function. A cleverly designed, state-of-the-art kitchen will make any chef happy and entertaining a breeze with its massive island, high-end appliances, butlers pantry & more. [AN ENVIABLE OWNER'S SUITE IS LOCATED ON THE MAIN FLOOR] with its resort style bath; walk-in shower, heated floors, bidet & custom closet. Oversized bedrooms + bonus room. [NEWER FURNACE, AIR CONDITIONING, WHOLE HOUSE GENERATOR, FENCED YARD, RV PARKING & MORE] Encompassed with mature and splendidly manicured grounds. Minutes to Woodinville wineries, HWY 522, 405 connect, Snohomish & Monroe [A BEAUTIFUL LIFE]

    This property is off market, which means it's not currently listed for sale or rent on Zillow. This may be different from what's available on other websites or public sources.
    Zillow last checked:

    Listing updated:

    Listed by:

    Kathie Salvadalena,

    Windermere R.E./Snohomish

    Bought with:

    Leon Gieselman, 14208

    Skyline Properties, Inc.

    Source: NWMLS as distributed by MLS GRID,MLS#: 2066212MLS Logo

    Facts & features

    Interior

    Bedrooms & bathrooms
    • Bedrooms: 4
    • Bathrooms: 3
    • Full bathrooms: 2
    • 1/2 bathrooms: 1
    • Main level bedrooms: 1
    Primary bedroom
    • Level: Main
    Bedroom
    • Level: Third
    Bedroom
    • Level: Third
    Bedroom
    • Level: Third
    Bathroom full
    • Level: Second
    Bathroom full
    • Level: Main
    Other
    • Level: Main
    Bonus room
    • Level: Second
    Dining room
    • Level: Main
    Entry hall
    • Level: Main
    Kitchen with eating space
    • Level: Main
    Living room
    • Level: Main
    Utility room
    • Level: Main
    Heating
    • Fireplace, 90%+ High Efficiency, Forced Air, Electric, Propane
    Cooling
    • 90%+ High Efficiency
    Appliances
    • Included: Dishwasher_, Double Oven, GarbageDisposal_, Microwave_, Refrigerator_, StoveRange_, Dishwasher, Garbage Disposal, Microwave, Refrigerator, StoveRange, Water Heater: Tankless, Water Heater Location: Garage
    Features
    • Bath Off Primary, Dining Room
    • Flooring: Ceramic Tile, Engineered Hardwood, Carpet
    • Doors: French Doors
    • Windows: Double Pane/Storm Window, Skylight(s)
    • Basement: None
    • Number of fireplaces: 1
    • Fireplace features: Gas, Main Level: 1, Fireplace
    Interior area
    • Total structure area: 3,371
    • Total interior livable area: 3,371 sqft

    Property

    Parking
    • Total spaces: 3
    • Parking features: RV Parking, Driveway, Attached Garage, Off Street
    • Attached garage spaces: 3
    Features
    • Levels: Two
    • Stories: 2
    • Entry location: Main
    • Patio & porch: Ceramic Tile, Wall to Wall Carpet, Bath Off Primary, Double Pane/Storm Window, Dining Room, French Doors, Security System, Skylight(s), Walk-In Closet(s), Walk-In Pantry, Fireplace, Water Heater
    • Has view: Yes
    • View description: Territorial
    Lot
    • Size: 3.06 Acres
    • Features: Corner Lot, Dead End Street, Cable TV, Fenced-Fully, High Speed Internet, Outbuildings, Patio, Propane, RV Parking
    • Topography: Level
    • Residential vegetation: Fruit Trees, Garden Space
    Details
    • Parcel number: 27061800303800
    • Zoning description: R5,Jurisdiction: County
    • Special conditions: Standard
    • Other equipment: Leased Equipment: Propane Tank // Amerigas

    Construction

    Type & style
    • Home type: SingleFamily
    • Property subtype: Single Family Residence
    Materials
    • Wood Siding
    • Foundation: Poured Concrete
    • Roof: Composition
    Condition
    • Very Good
    • Year built: 1998
    • Major remodel year: 1998

    Utilities & green energy

    • Electric: Company: PUD
    • Sewer: Septic Tank, Company: Septic
    • Water: Individual Well, Company: Well
    • Utilities for property: Comcast, Comcast

    Community & neighborhood

    Security
    • Security features: Security System
    Location
    • Region: Snohomish
    • Subdivision: Maltby

    Other

    Other facts
    • Listing terms: Conventional
    • Cumulative days on market: 751 days

    Price history

    DateEventPrice
    6/15/2023Sold$1,425,000$423/sqft
    Source: NWMLS as distributed by MLS GRID #2066212 Report a problem
    5/17/2023Pending sale$1,425,000$423/sqft
    Source: NWMLS as distributed by MLS GRID #NWM2066212 Report a problem
    5/14/2023Listed for sale$1,425,000$423/sqft
    Source: NWMLS as distributed by MLS GRID #NWM2066212 Report a problem

    Public tax history

    YearProperty taxesTax assessment
    2024$10,513 +3.9%$1,295,800 +4.2%
    2023$10,119 +3.6%$1,243,400 -5.3%
    2022$9,764 +5.5%$1,312,800 +33.6%
    2021$9,251 +5.3%$982,400 +7.2%
    2020$8,785 +8.4%$916,800 +10.6%
    2019$8,108 $828,800 +9.4%
    2018-- $757,700 +21.9%
    2017$8,289 +12.3%$621,600 +4%
    2016$7,381 $597,500 +5.3%
    2015$7,381 +11.7%$567,300 +18.9%
    2013$6,606 $477,100
    2012-- --
    2011-- --
    2010-- --
    2009-- --
    2008-- --
    2007-- --
    2002-- --
    2001$4,557 +33.7%$337,800 +41%
    2000$3,409 $239,500

    Find assessor info on the county website

    Neighborhood: 98296

    Nearby schools

    GreatSchools rating
    Schools provided by the listing agent
    • Elementary: Maltby Elem
    • Middle: Hidden River Mid
    • High: Monroe High

    Source: NWMLS as distributed by MLS GRID. This data may not be complete. We recommend contacting the local school district to confirm school assignments for this home.

    Get a cash offer in 3 minutes
    Find out how much your home could sell for in as little as 3 minutes with a no-obligation cash offer.
    Estimated market value
    $1,560,900
    Get a cash offer in 3 minutes
    Find out how much your home could sell for in as little as 3 minutes with a no-obligation cash offer.
    Estimated market value
    $1,560,900