Skip main navigation
Pending
  • Listed by: COMPASS • David Faigin
    $515,000

    19405 636th Avenue NE, Baring, WA 98224

    2beds
    620sqft
    : 
    Loading
    Get pre-qualified
    Single Family Residence
    Built in 1969
    9,199 Square Feet Lot
    $510,200 Zestimate®
    $831/sqft
    $-- HOA

    What's special

    Cozy woodstoveGrassy yardStylish tileUpdated kitchenAbundant natural lightClassic cast-iron soaking tubRiverfront community
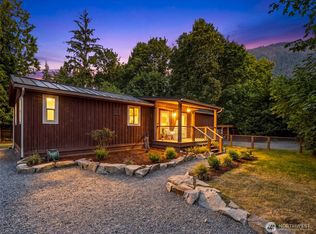
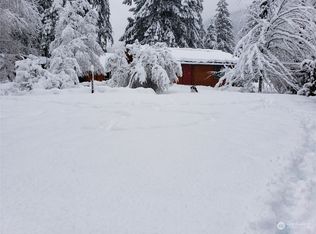
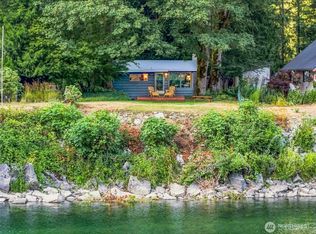
    Escape to the Cascades in this beautifully updated mid-century mountain cabin nestled beneath towering evergreens at the base of majestic Mt. Baring in a riverfront community just 20 minutes from Stevens Pass. Unwind in the covered hot tub, gather around the firepit beneath the stars, or enjoy the grassy yard and tree swing beneath the apple tree while taking in the soothing presence of the nearby Skykomish River. Inside, vaulted ceilings, abundant natural light, warm wood accents, a cozy woodstove, and a classic cast-iron soaking tub create the perfect blend of vintage character and modern comfort. Whether you're escaping for the weekend or working remotely for the season, high-speed fiber internet keeps you connected without sacrificing the mountain lifestyle. Extensive updates have enhanced both form and function, including a new roof, mini-split heating and A/C, fresh interior and exterior paint, an updated kitchen, stylish tile, and much more. Multiple outbuildings provide flexibility for storage, hobbies, and mountain gear. Offered fully furnished and turnkey, this proven vacation rental has consistently generated $60,000 in annual income, making it an ideal personal retreat, full-time residence, or investment opportunity. Just over an hour from Seattle, this is mountain living at its best.
    31 days
    |
    994
    |
    97
    |

    Likely to sell faster than

    Zillow last checked:

    Listing updated:

    Listed by:

    David Faigin,

    COMPASS

    Source: NWMLS as distributed by MLS GRID,MLS#: 2538110MLS Logo

      Facts & features

      Interior

      Bedrooms & bathrooms
      • Bedrooms: 2
      • Bathrooms: 1
      • Full bathrooms: 1
      • Main level bathrooms: 1
      • Main level bedrooms: 2
      Primary bedroom
      • Level: Main
      Bedroom
      • Level: Main
      Bathroom full
      • Level: Main
      Entry hall
      • Level: Main
      Kitchen without eating space
      • Level: Main
      Utility room
      • Level: Main
      Heating
      • Fireplace, Ductless, Stove/Free Standing, Wall Furnace, Electric, Wood
      Cooling
      • Ductless, None
      Appliances
      • Included: Dishwasher, Dryer, Microwave, Refrigerator, Stove(s)/Range(s), Washer, Dishwasher(s), Dryer(s), Microwave(s), Refrigerator(s), Washer(s), Water Heater: Electric, Water Heater Location: Utility Room
      Features
      • Ceiling Fan(s)
      • Flooring: Ceramic Tile, Vinyl Plank
      • Basement: None
      • Number of fireplaces: 1
      • Fireplace features: Wood Burning, Main Level: 1, Fireplace
      Interior area
      • Total structure area: 620
      • Total interior livable area: 620 sqft
      Video & virtual tour

      Property

      Parking
      • Total spaces: 4
      • Parking features: Driveway, RV Parking
      • Uncovered spaces: 4
      Features
      • Levels: One
      • Stories: 1
      • Entry location: Main
      • Patio & porch: Ceiling Fan(s), Fireplace, Water Heater
      • Has view: Yes
      • View description: Mountain(s), River
      • Has water view: Yes
      • Water view: River
      Lot
      • Size: 9,199 Square Feet
      • Features: Dead End Street, Paved, RV Parking
      • Topography: Level
      • Residential vegetation: Fruit Trees, Garden Space
      Details
      • Parcel number: 1508500160
      • Zoning description: Jurisdiction: County
      • Special conditions: Standard

      Construction

      Type & style
      • Home type: SingleFamily
      • Architectural style: Mid-Century Modern,1 Story
      • Property subtype: Single Family Residence
      Materials
      • Wood Siding
      • Foundation: Block
      • Roof: Composition
      Condition
      • Good
      • Year built: 1969

      Utilities & green energy

      • Electric: Company: PSE
      • Sewer: Septic Tank, Company: Septic
      • Water: Community, Company: Chominox Villiage
      • Utilities for property: Ziply

      Community & HOA

      Community
      • Subdivision: Baring
      Location
      • Region: Baring

      Financial & listing details

      • Price per square foot: $831/sqft
      • Tax assessed value: $396,000
      • Annual tax amount: $3,499
      • Date on market: 6/11/2026
      • Cumulative days on market: 35 days
      • Listing terms: Conventional,FHA,VA Loan
      • Inclusions: Dishwasher(s), Dryer(s), Microwave(s), Refrigerator(s), Stove(s)/Range(s), Washer(s)
      • Total actual rent: 4750

        Estimated market value

        $510,200

        $485,000 - $536,000

        $1,911/mo

        Price history

        DateEventPrice
        6/30/2026Pending sale$515,000$831/sqft
        Source: NWMLS as distributed by MLS GRID #2538110 Report a problem
        6/14/2026Listed for sale$515,000+27.2%$831/sqft
        Source: NWMLS as distributed by MLS GRID #2538110 Report a problem
        12/20/2023Sold$405,000-6.9%$653/sqft
        Source: NWMLS as distributed by MLS GRID #2182194 Report a problem
        11/26/2023Pending sale$435,000$702/sqft
        Source: NWMLS as distributed by MLS GRID #2182194 Report a problem
        11/26/2023Listed for sale$435,000+61.1%$702/sqft
        Source: NWMLS as distributed by MLS GRID #2182194 Report a problem
        9/29/2020Sold$270,000-1.8%$435/sqft
        Source: NWMLS as distributed by MLS GRID #1635550 Report a problem
        8/24/2020Pending sale$275,000$444/sqft
        Source: HomeSmart One Realty #1635550 Report a problem
        7/25/2020Listed for sale$275,000+10%$444/sqft
        Source: HomeSmart One Realty #1635550 Report a problem
        12/15/2019Listing removed$1,200$2/sqft
        Source: Obar Real Estate LLC #1544654 Report a problem
        11/28/2019Listed for rent$1,200$2/sqft
        Source: Obar Real Estate LLC #1544654 Report a problem
        11/13/2019Listing removed$250,000$403/sqft
        Source: RE/MAX Legacy #1526889 Report a problem
        10/3/2019Listed for sale$250,000+1462.5%$403/sqft
        Source: RE/MAX Legacy #1526889 Report a problem
        7/24/1997Sold$16,000$26/sqft
        Source: Public Record Report a problem

        Public tax history

        YearProperty taxesTax assessment
        2025$3,500 +37.4%$396,000 +32.9%
        2024$2,546 +11%$298,000 +16%
        2023$2,294 +12.3%$257,000 +8.9%
        2022$2,043 +3.1%$236,000 +21.6%
        2021$1,981 +7.2%$194,000 +19%
        2020$1,848 -7.2%$163,000 -10.4%
        2019$1,991 +30.1%$182,000 +30.9%
        2018$1,531 -6.4%$139,000 +8.6%
        2017$1,635 +30.1%$128,000 +12.3%
        2016$1,257 $114,000 +5.6%
        2015$1,257 $108,000 +5.9%
        2014$1,257 $102,000 -2.9%
        2013$1,257 $105,000 -13.2%
        2012-- $121,000
        2011-- $121,000
        2010-- $121,000
        2009-- $121,000 -4%
        2007-- $126,000 +20%
        2006-- $105,000
        2005-- $105,000 +32.9%
        2001$964 +20.3%$79,000 +12.9%
        2000$801 $70,000
        Find assessor info on the county website

        Monthly payment

        Est. payment

        Payment breakdown

        Explore the cost of this home by adjusting the details. Changes won't be saved.
        All calculations are estimates and provided by Zillow, Inc. for informational purposes only. Actual amounts may vary.
        HOA fees may include property taxes on listings classified as Co-Ops. Contact the listing agent and/or owner for fee details.
        Mortgage interest rates are dependent on a number of factors, including credit score, down payment, and repayment length. Interest rate data provided by Zillow Group Marketplace, Inc. as of 1/1/1970 from various mortgage lenders with which we have lead or other similar arrangements; the Estimated Payment is an average of those rates.
        See how much you could borrow to make a competitive offer.

        Climate risks

        Neighborhood: 98224

        Getting around

        6 / 100
        Car-Dependent
        14 / 100
        Somewhat Bikeable

        Nearby schools

        GreatSchools rating
        Schools provided by the listing agent
        • Elementary: Skykomish Elem
        • Middle: Skykomish Elem
        • High: Skykomish High

        Source: NWMLS as distributed by MLS GRID. This data may not be complete. We recommend contacting the local school district to confirm school assignments for this home.

        A local agent can set up tours, give advice and negotiate with sellers.

        Browse local experts