This one of a kind DSLD home showcases many custom features you won’t find in similar properties. The kitchen is upgraded with a custom tile backsplash, slide out cabinet shelving, and upgraded Gallery Frigidaire appliances. The primary and second bathrooms include beautifully crafted custom tile showers. Soft LED can lighting sets the tone throughout the home and custom Acadian blinds add charm and comfort inside. Laundry room is plumbed for an undercounter ice maker.
Step through the double French doors onto a spacious extended concrete patio overlooking the peaceful pond. This patio is fully equipped with a gas firepit hookup and a 220-connection ready for your future hot tub. The durable Ninja coated flooring enhances both the garage and front porch for a clean, polished look. An extended driveway ensures generous parking for gatherings, making hosting effortless. This home was built for comfort, connection, and unforgettable entertaining. It is truly a one of a kind and a must see property. Kitchen refrigerator and laundry icemaker do not remain and will not convey. Agent/Owner.
Closed
Price Unknown
19405 Kendalwood Dr, Hammond, LA 70403
4beds
2,175sqft
Single Family Residence
Built in 2021
10,018 Square Feet Lot
$356,500 Zestimate®
$--/sqft
$2,420 Estimated rent
Home value
$356,500
$339,000 - $374,000
$2,420/mo
Zestimate® history
Owner options
List your home for rent
$2,420/mo
Rent Zestimate®
Find your next renter with Zillow Rental Manager. Plus, with online applications, you can quickly screen prospective tenants – for free.
$2,420/mo
Rent Zestimate®
Refinance and save
$135/mo
Est. payment
Refinancing to a lower rate could help reduce your monthly payments and save thousands over the life of the loan.
$135/mo
Est. payment
Explore your selling options
Work with a Zillow partner agent
Leverage their expertise and Zillow's premium Showcase listings to get your home seen by more buyers.
Get startedList with your own agent
Get your home in front of millions of buyers by listing it on Zillow.
Learn how to do itSell it yourself
Take full control of how buyers see your home on Zillow by listing For Sale by Owner (FSBO).
List your homeWhat's special
Double french doorsSlide out cabinet shelvingCustom acadian blindsCustom tile backsplashUpgraded gallery frigidaire appliancesSoft led can lightingOverlooking the peaceful pond
Zillow last checked:
Listing updated:
Listed by:
Suzette Riley 985-969-8009,
Encore Premiere Properties, LLC
Bought with:
Hollie Jenkins
Keller Williams Realty Services
Source: GSREIN,MLS#: 2558205
Facts & features
Interior
Bedrooms & bathrooms
- Bedrooms: 4
- Bathrooms: 3
- Full bathrooms: 3
Primary bedroom
- Description: Flooring: Tile
- Level: Lower
- Dimensions: 13x16.6
Bedroom
- Description: Flooring: Tile
- Level: Lower
- Dimensions: 11.6x11.6
Bedroom
- Description: Flooring: Tile
- Level: Lower
- Dimensions: 11.6x12
Bedroom
- Description: Flooring: Tile
- Level: Lower
- Dimensions: 11.6x13
Primary bathroom
- Description: Flooring: Tile
- Level: Lower
Bathroom
- Description: Flooring: Tile
- Level: Lower
Bathroom
- Description: Flooring: Tile
- Level: Lower
Dining room
- Description: Flooring: Tile
- Level: Lower
- Dimensions: 12x10.60
Foyer
- Description: Flooring: Tile
- Level: Lower
Garage
- Description: Flooring: Other
- Level: Lower
Kitchen
- Description: Flooring: Tile
- Level: Lower
- Dimensions: 10.60x14
Laundry
- Description: Flooring: Tile
- Level: Lower
Living room
- Description: Flooring: Tile
- Level: Lower
- Dimensions: 19x19
Pantry
- Description: Flooring: Tile
- Level: Lower
Patio
- Level: Lower
Porch
- Description: Flooring: Other
- Level: Lower
Heating
- Central, Gas
Cooling
- Central Air, 1 Unit
Appliances
- Included: Dishwasher, Disposal, Microwave, Oven, Range
- Laundry: Washer Hookup, Dryer Hookup
Features
- Tray Ceiling(s), Ceiling Fan(s), Pantry, Stone Counters, Stainless Steel Appliances
- Windows: Screens
- Has fireplace: Yes
- Fireplace features: Gas
Interior area
- Total structure area: 3,077
- Total interior livable area: 2,175 sqft
Property
Parking
- Total spaces: 2
- Parking features: Two Spaces, Garage Door Opener
- Has garage: Yes
Features
- Levels: One
- Stories: 1
- Patio & porch: Concrete, Oversized, Porch
- Exterior features: Fence, Porch
- Pool features: None
- On waterfront: Yes
- Waterfront features: Waterfront
Lot
- Size: 10,018 Square Feet
- Dimensions: 80 x 125
- Features: Outside City Limits, Rectangular Lot, Pond on Lot
Details
- Parcel number: 06548968
- Special conditions: None
Construction
Type & style
- Home type: SingleFamily
- Architectural style: Traditional
- Property subtype: Single Family Residence
Materials
- Brick, Stucco, Vinyl Siding
- Foundation: Slab
- Roof: Shingle
Condition
- Excellent
- Year built: 2021
Utilities & green energy
- Sewer: Public Sewer
- Water: Public
Green energy
- Energy efficient items: Windows
Community & HOA
Community
- Subdivision: Coburn Lakes
HOA
- Has HOA: Yes
- HOA fee: $135 semi-annually
- HOA name: Community Management
Location
- Region: Hammond
Financial & listing details
- Tax assessed value: $254,769
- Annual tax amount: $2,161
- Date on market: 5/13/2026
Price history
| Date | Event | Price |
|---|---|---|
| 7/10/2026 | Sold | -- |
Source:  GSREIN #2558205 Report a problem GSREIN #2558205 Report a problem | ||
| 6/6/2026 | Contingent | $359,900$165/sqft |
Source: GSREIN #2558205 Report a problem | ||
| 5/15/2026 | Listed for sale | $359,900$165/sqft |
Source: GSREIN #2558205 Report a problem | ||
| 7/26/2021 | Sold | -- |
Source: Public Record Report a problem | ||
Public tax history
| Year | Property taxes | Tax assessment |
|---|---|---|
| 2025 | $2,161 -0.5% | $25,477 |
| 2024 | $2,172 +0.9% | $25,477 +1.1% |
| 2023 | $2,152 +1.2% | $25,197 |
| 2022 | $2,126 | $25,197 +3049.6% |
| 2021 | -- | $800 |
Find assessor info on the county website
Neighborhood: 70403
Nearby homes
- $292,200-- bd-- ba2.2k sqft19421 Kendalwood Dr, Hammond, LA 70403Off Market
- $379,000-- bd-- ba2.4k sqft44259 Shadowpoint Dr, Hammond, LA 70403Off Market
- $299,1223 bd2 ba1.8k sqft44320 Huntley Rd, Hammond, LA 70403Pending
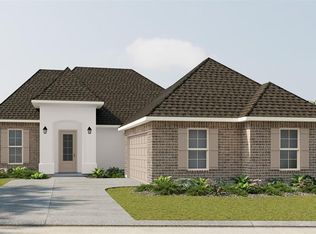
- $289,6033 bd2 ba1.8k sqft44340 Huntley Rd, Hammond, LA 70403Pending
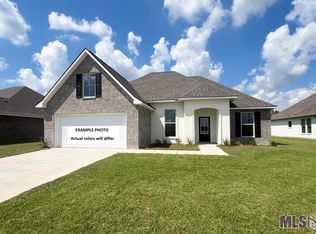
- $292,700-- bd-- ba2.3k sqft19429 Kendalwood Dr, Hammond, LA 70403Off Market
- $284,300-- bd-- ba1.9k sqft44251 Shadowpoint Dr, Hammond, LA 70403Off Market
- $--4 bd3 ba2.1k sqft44260 Shadowpoint Dr, Hammond, LA 70403Sold
- $307,200-- bd-- ba2.2k sqft19437 Kendalwood Dr, Hammond, LA 70403Off Market
Nearby schools
GreatSchools rating
- 4/10Hammond Eastside Elementary Magnet SchoolGrades: PK-8Distance: 1.6 mi
- 4/10Hammond High Magnet SchoolGrades: 9-12Distance: 1.8 mi
Schools provided by the listing agent
- Elementary: Tangipahoa
- Middle: Tangipahoa
- High: Tangipahoa
Source: GSREIN. This data may not be complete. We recommend contacting the local school district to confirm school assignments for this home.
Get a cash offer in 3 minutes
Find out how much your home could sell for in as little as 3 minutes with a no-obligation cash offer.
Estimated market value
$356,500
Get a cash offer in 3 minutes
Find out how much your home could sell for in as little as 3 minutes with a no-obligation cash offer.
Estimated market value
$356,500
- Louisiana
- Tangipahoa Parish
- Hammond
- 70403
- 19405 Kendalwood Dr
