Step into this immaculate 4 bed/3.5 bath home nestled on a cul de sac in the Amira Subdivision and zones to the highly sought after Tomball ISD! Revel in the open kitchen/living space, high ceilings, and granite counters, generous island with built in seating and don't forget about the huge walk-in pantry. Tile flooring flows seamlessly throughout first floor where laminate on the 2nd story. The ensuite bathroom in the upstairs secondary bedrooms adds convenience for all your guests. Entertain in the game room or retreat to the study with French doors. Enjoy the large Primary bedroom overlooking the back yard and the primary bathroom which offers a glass-enclosed shower and garden tub with dual sinks. Relax on the extended covered patio and prepare for your backyard oasis with a large pool size backyard. The resort style amenities are just steps away! Don't miss this opportunity to own your slice of paradise.
For sale
Price cut: $14.1K (9/1)
$419,900
19407 Filly Chase Ct, Tomball, TX 77377
4beds
2,523sqft
Single Family Residence
Built in 2021
7,544 Square Feet Lot
$412,000 Zestimate®
$166/sqft
$89/mo HOA
What's special
- 131 days
- 402
- 34
Zillow last checked:
Listing updated:
Listed by:
Kimberly Handley TREC #0599114 281-507-8332,
Coldwell Banker Realty - Greater Northwest
Source: HAR,MLS#: 80912121
Facts & features
Interior
Bedrooms & bathrooms
- Bedrooms: 4
- Bathrooms: 4
- Full bathrooms: 3
- 1/2 bathrooms: 1
Rooms
- Room types: Utility Room
Primary bedroom
- Level: First
- Area: 252
- Dimensions: 14x18
Bedroom
- Level: Second
- Area: 143
- Dimensions: 11x13
Bedroom
- Level: Second
- Area: 143
- Dimensions: 11x13
Bedroom
- Level: Second
- Area: 143
- Dimensions: 11x13
Other
- Level: First
- Area: 132
- Dimensions: 11x12
Dining room
- Level: First
- Area: 110
- Dimensions: 11x10
Game room
- Level: Second
- Area: 324
- Dimensions: 18x18
Kitchen
- Level: First
- Area: 210
- Dimensions: 14x15
Living room
- Level: First
- Area: 273
- Dimensions: 13x21
Heating
- Natural Gas
Cooling
- Ceiling Fan(s), Electric
Appliances
- Included: ENERGY STAR Qualified Appliances, Disposal, Electric Oven, Microwave, Free-Standing Range, Dishwasher
- Laundry: Electric Dryer Hookup, Washer Hookup
Features
- High Ceilings, Prewired for Alarm System, 3 Bedrooms Up, Primary Bed - 1st Floor
- Flooring: Laminate, Tile
- Windows: Insulated/Low-E windows, Window Coverings
Interior area
- Total structure area: 2,523
- Total interior livable area: 2,523 sqft
Video & virtual tour
Property
Parking
- Total spaces: 2
- Parking features: Attached, Garage Door Opener, Double-Wide Driveway
- Attached garage spaces: 2
Features
- Stories: 2
- Patio & porch: Covered, Patio/Deck
- Exterior features: Side Yard
- Fencing: Back Yard
Lot
- Size: 7,544 Square Feet
- Dimensions: 62 x 118
- Features: Cleared, Cul-De-Sac, Subdivided, 0 Up To 1/4 Acre
Details
- Parcel number: 1501040030027
Construction
Type & style
- Home type: SingleFamily
- Architectural style: Traditional
- Property subtype: Single Family Residence
Materials
- Blown-In Insulation, Brick, Cement Siding
- Foundation: Slab
- Roof: Composition
Condition
- New construction: No
- Year built: 2021
Utilities & green energy
- Water: Water District
Green energy
- Energy efficient items: Thermostat, Other Energy Features
Community & HOA
Community
- Security: Prewired for Alarm System
- Subdivision: Amira
HOA
- Has HOA: Yes
- Amenities included: Clubhouse, Jogging Path, Park, Picnic Area, Playground, Pond, Pool, Splash Pad
- HOA fee: $1,072 annually
Location
- Region: Tomball
Financial & listing details
- Price per square foot: $166/sqft
- Tax assessed value: $413,902
- Annual tax amount: $13,277
- Date on market: 4/29/2026
- Listing terms: Cash,Conventional,FHA,VA Loan
- Exclusions: See Agent
- Ownership: Full Ownership
- Road surface type: Concrete
Estimated market value
$412,000
$391,000 - $433,000
$3,092/mo
Price history
| Date | Event | Price |
|---|---|---|
| 9/1/2026 | Price change | $419,900-3.2%$166/sqft |
Source:  HAR #80912121 Report a problem HAR #80912121 Report a problem | ||
| 8/9/2026 | Price change | $434,000-3.3%$172/sqft |
Source: HAR #80912121 Report a problem | ||
| 5/28/2026 | Price change | $449,000-1.2%$178/sqft |
Source: HAR #80912121 Report a problem | ||
| 4/29/2026 | Listed for sale | $454,500+3.3%$180/sqft |
Source: HAR #80912121 Report a problem | ||
| 8/14/2021 | Listing removed | -- |
Source: HAR #16755434 Report a problem | ||
| 7/14/2021 | Pending sale | $439,900$174/sqft |
Source: HAR #16755434 Report a problem | ||
| 7/9/2021 | Price change | $439,900-2%$174/sqft |
Source: HAR #16755434 Report a problem | ||
| 6/29/2021 | Price change | $448,900-2.2%$178/sqft |
Source: HAR #16755434 Report a problem | ||
| 6/4/2021 | Price change | $458,900+2.5%$182/sqft |
Source: HAR #16755434 Report a problem | ||
| 6/1/2021 | Price change | $447,900-1.1%$178/sqft |
Source: HAR #16755434 Report a problem | ||
| 5/14/2021 | Price change | $452,900+4.6%$180/sqft |
Source: HAR #16755434 Report a problem | ||
| 5/11/2021 | Price change | $432,900+1.2%$172/sqft |
Source: HAR #16755434 Report a problem | ||
| 5/8/2021 | Price change | $427,900-3.4%$170/sqft |
Source: HAR #16755434 Report a problem | ||
| 5/4/2021 | Price change | $442,900+1.4%$176/sqft |
Source: HAR #16755434 Report a problem | ||
| 4/30/2021 | Price change | $436,900+1.4%$173/sqft |
Source: HAR #16755434 Report a problem | ||
| 4/16/2021 | Price change | $430,900+1.4%$171/sqft |
Source: HAR #16755434 Report a problem | ||
| 3/31/2021 | Price change | $424,900+2.2%$168/sqft |
Source: HAR #16755434 Report a problem | ||
| 3/15/2021 | Price change | $415,900+0.7%$165/sqft |
Source: HAR #16755434 Report a problem | ||
| 3/8/2021 | Listed for sale | $412,900$164/sqft |
Source: HAR #16755434 Report a problem | ||
Public tax history
| Year | Property taxes | Tax assessment |
|---|---|---|
| 2025 | $3,314 +1.7% | $413,902 -0.1% |
| 2024 | $3,257 -14.8% | $414,461 -8.8% |
| 2023 | $3,825 +28.3% | $454,360 +12% |
| 2022 | $2,982 | $405,817 +798.9% |
| 2021 | -- | $45,146 +300% |
| 2020 | -- | $11,287 |
Find assessor info on the county website
Monthly payment
Est. payment
Payment breakdown
Explore the cost of this home by adjusting the details. Changes won't be saved.Climate risks
Neighborhood: 77377
Nearby schools
Schools provided by the listing agent
- Elementary: West Elementary (Tomball)
- Middle: Grand Lakes Junior High School
- High: Tomball High School
Source: HAR. This data may not be complete. We recommend contacting the local school district to confirm school assignments for this home.
Similar homes
- $489,9004 bd4 ba3.2k sqft19451 Gray Mare Dr, Tomball, TX 77377For Sale
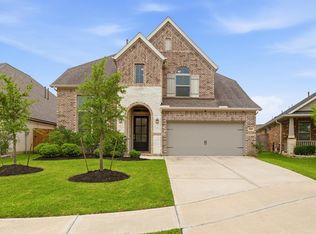 MLS ID #76556661, Rebecca Vera, Keller Williams Memorial. HAR
 - $385,0003 bd2 ba2k sqft19838 Blue Roan Dr, Tomball, TX 77377For Sale
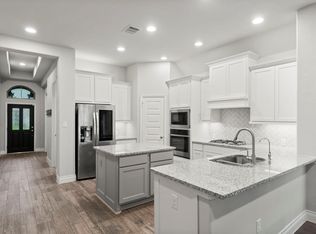 MLS ID #65607620, Natalie Buckley, Nan & Company Properties - Woodlands Office. HAR
 - $519,0004 bd3 ba2.7k sqft19411 Gray Mare Dr, Tomball, TX 77377For Sale
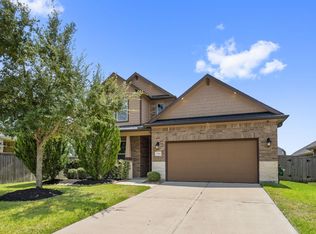 MLS ID #797728, Laura Gusler, Better Homes and Gardens Real Estate Gary Greene - Memorial. HAR
 - $389,9993 bd2 ba2k sqft19330 Palfrey Prairie Trl, Tomball, TX 77377For Sale
 MLS ID #67239139, Brooke Clark, eXp Realty LLC. HAR
