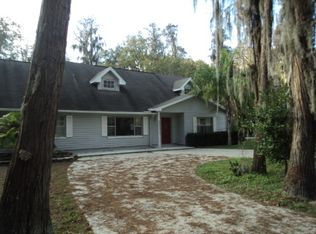
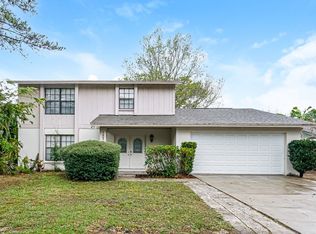
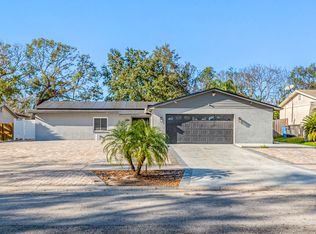
Stonebrier Rental Opportunity! Here is your chance to live in the coveted Waterbride section of Stonebrier! Located in a GATED community, this spacious 5-bedroom, 3.5-bath home offers nearly 3,200 sq. ft., plus large BONUS ROOM, 3 CAR GARAGE and FENCED IN YARD. Enjoy an open-concept layout, gourmet kitchen with quartz countertops, a center island, tons of cabinets for storage in addition to a closet pantry and stainless steel appliances. The primary suite is located on the first-floor and has its own mini split A/C unit, and spacious bathroom with dual vanities, walk in shower, and separate soaking tub. The entire home has beautiful hardwood flooring flowing throughout the main living areas upstairs and downstairs. Situated on a peaceful pond and conservation lot, the home features a screened lanai with scenic views. Zoned for top-rated McKitrick Elementary, Martinez Middle, and Steinbrenner High School. Residents enjoy resort-style amenities with a Zero-Depth Pool with Waterslide and Splash Pad, Poolside Cabana's, Playground, Fitness Center, Basketball Courts and Fields for Soccer and Cricket. Close to Shopping and Local Eateries, Hospitals, Major Highways!
House for rent
Accepts Zillow applications
$4,400/moFees may apply
19407 Sweet Grass Way, Lutz, FL 33558
5beds
3,182sqft
Price may not include required fees and charges. Price shown reflects the lease term provided. Learn more|
Single family residence
Available Sun Nov 1 2026
Dogs OK
Air conditioner, central air
In unit laundry
Attached garage parking
Central
What's special
Center islandLarge bonus roomFenced in yardOpen-concept layoutSeparate soaking tubWalk in showerStainless steel appliances
- 3 days |
- -- |
- -- |
Zillow last checked:
Listing updated:
Travel times
Facts & features
Interior
Bedrooms & bathrooms
- Bedrooms: 5
- Bathrooms: 4
- Full bathrooms: 4
Heating
- Central
Cooling
- Air Conditioner, Central Air
Appliances
- Included: Dryer, Washer
- Laundry: In Unit
Features
- Flooring: Hardwood
Interior area
- Total interior livable area: 3,182 sqft
Property
Parking
- Parking features: Attached, Garage
- Has attached garage: Yes
- Details: Contact manager
Details
- Additional structures: Garage(s)
- Parcel number: 1827039GB000014000160U
Construction
Type & style
- Home type: SingleFamily
- Property subtype: Single Family Residence
Community & HOA
Location
- Region: Lutz
Financial & listing details
- Lease term: 1 Year
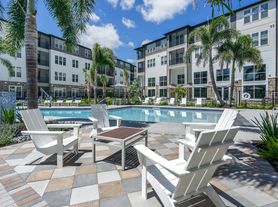
Nearby apartments for rent

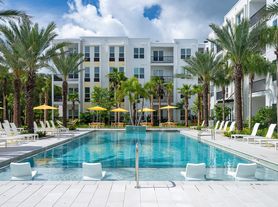
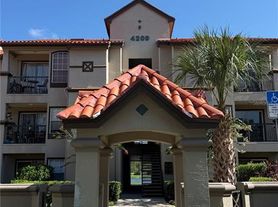
Price history
| Date | Event | Price |
|---|---|---|
| 8/26/2026 | Listed for rent | $4,400$1/sqft |
Source: Zillow Rentals Report a problem | ||
| 10/2/2025 | Listing removed | $750,000$236/sqft |
Source:  Stellar MLS #TB8379241 Report a problem Stellar MLS #TB8379241 Report a problem | ||
| 8/26/2025 | Price change | $750,000-2%$236/sqft |
Source: Stellar MLS #TB8379241 Report a problem | ||
| 7/23/2025 | Price change | $765,000-1.3%$240/sqft |
Source: Stellar MLS #TB8379241 Report a problem | ||
| 6/24/2025 | Price change | $775,000-1.8%$244/sqft |
Source: Stellar MLS #TB8379241 Report a problem | ||
| 6/3/2025 | Price change | $789,000-1.4%$248/sqft |
Source: Stellar MLS #TB8379241 Report a problem | ||
| 5/16/2025 | Listed for sale | $800,000$251/sqft |
Source: Stellar MLS #TB8379241 Report a problem | ||
| 5/10/2025 | Pending sale | $800,000$251/sqft |
Source: Stellar MLS #TB8379241 Report a problem | ||
| 4/28/2025 | Listed for sale | $800,000+15.1%$251/sqft |
Source: Stellar MLS #TB8379241 Report a problem | ||
| 10/25/2022 | Sold | $695,000-0.6%$218/sqft |
Source: Public Record Report a problem | ||
| 9/20/2022 | Pending sale | $699,000$220/sqft |
Source: Stellar MLS #T3388483 Report a problem | ||
| 8/10/2022 | Price change | $699,000-3.6%$220/sqft |
Source: Stellar MLS #T3388483 Report a problem | ||
| 7/23/2022 | Price change | $725,000-3.3%$228/sqft |
Source: Stellar MLS #T3388483 Report a problem | ||
| 7/15/2022 | Listed for sale | $750,000+66.7%$236/sqft |
Source: Stellar MLS #T3388483 Report a problem | ||
| 9/8/2020 | Listing removed | $450,000$141/sqft |
Source: PINEYWOODS REALTY LLC #T3260896 Report a problem | ||
| 8/24/2020 | Pending sale | $450,000$141/sqft |
Source: PINEYWOODS REALTY LLC #T3260896 Report a problem | ||
| 8/21/2020 | Listed for sale | $450,000+26.8%$141/sqft |
Source: PINEYWOODS REALTY LLC #T3260896 Report a problem | ||
| 6/6/2014 | Sold | $355,000-3.8%$112/sqft |
Source: Stellar MLS #T2603540 Report a problem | ||
| 3/30/2014 | Price change | $369,000+2.2%$116/sqft |
Source: Charles Rutenberg Realty, Inc. #T2603540 Report a problem | ||
| 7/6/2012 | Listed for sale | $361,000+12.1%$113/sqft |
Source: Future Home Realty #T2525779 Report a problem | ||
| 10/26/2009 | Sold | $322,000$101/sqft |
Source: Public Record Report a problem | ||
Neighborhood: Stonebrier
Nearby schools
GreatSchools rating
- 10/10Mckitrick Elementary SchoolGrades: PK-5Distance: 2.4 mi
- 10/10Martinez Middle SchoolGrades: 6-8Distance: 2.4 mi
- 7/10Steinbrenner High SchoolGrades: 9-12Distance: 2.5 mi