Come Home to Your Country Retreat in Highly Rated Kemp ISD!
Escape to the peace and privacy of country living with this Charming 4-bedroom, 2-bathroom home situated on just over 6 expansive acres. This property offers the perfect blend of comfort, functionality, and wide-open space — complete with a workshop for all your projects, hobbies, or storage needs! Enjoy the expansive 37x10 back patio that is perfect for cooking out and entertaining with all your family and friends!
Inside, you’ll find thoughtful upgrades throughout. Over the past several years, the owner has spared no expense, adding new windows, stunning granite countertops with a modern backsplash, updated kitchen cabinets, a new heat pump and air handler, water heater, fencing, and fresh exterior paint.
Every improvement was carefully chosen to enhance both style and efficiency, making this home truly one of a kind. Whether you’re enjoying quiet mornings on the property or taking advantage of the space to spread out and grow, this is country living at its finest.
Come experience the charm, updates, and endless possibilities for yourself — Schedule you're showing today!
Sold
Price Unknown
19408 County Road 4072, Kemp, TX 75143
4beds
1,314sqft
Farm, Single Family Residence
Built in 2000
6.24 Acres Lot
$275,900 Zestimate®
$--/sqft
$2,146 Estimated rent
Home value
$275,900
$254,000 - $301,000
$2,146/mo
Zestimate® history
Owner options
List your home for rent
$2,146/mo
Rent Zestimate®
Find your next renter with Zillow Rental Manager. Plus, with online applications, you can quickly screen prospective tenants – for free.
$2,146/mo
Rent Zestimate®
Refinance and save
Refinancing to a lower rate could help reduce your monthly payments and save thousands over the life of the loan.
Explore your selling options
Work with a Zillow partner agent
Leverage their expertise and Zillow's premium Showcase listings to get your home seen by more buyers.
Get startedList with your own agent
Get your home in front of millions of buyers by listing it on Zillow.
Learn how to do itSell it yourself
Take full control of how buyers see your home on Zillow by listing For Sale by Owner (FSBO).
List your homeWhat's special
New windowsFresh exterior paintWater heaterUpdated kitchen cabinets
Zillow last checked:
Listing updated:
Listed by:
Melissa Minyard 0704600 817-975-3433,
Premier Legacy Real Estate LLC 972-834-7099
Bought with:
Michelle Martin
JPAR - Burleson
Source: NTREIS,MLS#: 21195235
Facts & features
Interior
Bedrooms & bathrooms
- Bedrooms: 4
- Bathrooms: 2
- Full bathrooms: 2
Primary bedroom
- Features: Ceiling Fan(s), Walk-In Closet(s)
- Level: First
- Dimensions: 17 x 13
Bedroom
- Features: Ceiling Fan(s), Split Bedrooms, Walk-In Closet(s)
- Level: First
- Dimensions: 8 x 10
Bedroom
- Features: Ceiling Fan(s), Split Bedrooms, Walk-In Closet(s)
- Level: First
- Dimensions: 8 x 10
Bedroom
- Features: Ceiling Fan(s), Walk-In Closet(s)
- Level: First
- Dimensions: 10 x 10
Dining room
- Features: Butler's Pantry
- Level: First
- Dimensions: 10 x 5
Kitchen
- Features: Built-in Features, Eat-in Kitchen, Granite Counters, Pantry
- Level: First
- Dimensions: 10 x 11
Living room
- Features: Fireplace
- Level: First
- Dimensions: 18 x 14
Heating
- Central, Electric
Cooling
- Central Air, Electric
Appliances
- Included: Dryer, Dishwasher, Electric Cooktop, Electric Oven, Washer
- Laundry: Washer Hookup, Dryer Hookup, ElectricDryer Hookup, Laundry in Utility Room, In Hall
Features
- Decorative/Designer Lighting Fixtures, Eat-in Kitchen, Granite Counters, High Speed Internet, Open Floorplan, Pantry, Cable TV, Walk-In Closet(s)
- Flooring: Carpet, Ceramic Tile
- Has basement: No
- Number of fireplaces: 1
- Fireplace features: Wood Burning
Interior area
- Total interior livable area: 1,314 sqft
Property
Parking
- Total spaces: 2
- Parking features: Covered, Driveway, Garage, Open, Oversized, Garage Faces Side
- Attached garage spaces: 2
- Has uncovered spaces: Yes
Features
- Levels: One
- Stories: 1
- Patio & porch: Covered, Front Porch
- Pool features: None
- Fencing: Cross Fenced,Fenced
Lot
- Size: 6.24 Acres
- Features: Acreage, Landscaped, Many Trees
Details
- Parcel number: 34493
Construction
Type & style
- Home type: SingleFamily
- Architectural style: Traditional,Farmhouse
- Property subtype: Farm, Single Family Residence
- Attached to another structure: Yes
Materials
- Concrete
- Foundation: Slab
- Roof: Composition
Condition
- Year built: 2000
Utilities & green energy
- Utilities for property: Electricity Available, Electricity Connected, Municipal Utilities, Water Available, Cable Available
Community & HOA
Community
- Subdivision: R & R Ranchettes 1
HOA
- Has HOA: No
Location
- Region: Kemp
Financial & listing details
- Tax assessed value: $325,189
- Annual tax amount: $5,189
- Date on market: 3/5/2026
- Cumulative days on market: 10 days
- Listing terms: Cash,Conventional,FHA,VA Loan
- Electric utility on property: Yes
Price history
| Date | Event | Price |
|---|---|---|
| 4/14/2026 | Sold | -- |
Source: NTREIS #21195235 Report a problem | ||
| 3/21/2026 | Pending sale | $285,000$217/sqft |
Source: NTREIS #21195235 Report a problem | ||
| 3/15/2026 | Contingent | $285,000$217/sqft |
Source: NTREIS #21195235 Report a problem | ||
| 3/5/2026 | Listed for sale | $285,000+90.6%$217/sqft |
Source: NTREIS #21195235 Report a problem | ||
| 2/26/2016 | Listing removed | $149,500$114/sqft |
Source: Excite Realty #13291623 Report a problem | ||
| 1/23/2016 | Pending sale | $149,500$114/sqft |
Source: Excite Realty #13291623 Report a problem | ||
| 12/22/2015 | Listed for sale | $149,500-5%$114/sqft |
Source: Excite Realty #13291623 Report a problem | ||
| 11/10/2015 | Listing removed | $157,400$120/sqft |
Source: Coldwell Banker Apex #13127060 Report a problem | ||
| 6/22/2015 | Price change | $157,400+5%$120/sqft |
Source: Coldwell Banker Apex, Realtors #13127060 Report a problem | ||
| 4/9/2015 | Listed for sale | $149,900$114/sqft |
Source: Coldwell Banker Apex #13127060 Report a problem | ||
Public tax history
| Year | Property taxes | Tax assessment |
|---|---|---|
| 2025 | $3,330 +7.4% | $287,924 +10% |
| 2024 | $3,102 +14.5% | $261,749 +10% |
| 2023 | $2,709 -23.1% | $237,954 +5% |
| 2022 | $3,522 +4.9% | $226,698 +15.3% |
| 2021 | $3,357 +0.5% | $196,656 +10% |
| 2020 | $3,341 | $178,778 +10% |
| 2019 | -- | $162,525 +10% |
| 2018 | $2,821 | $147,750 +8.4% |
| 2017 | $2,821 +87.8% | $136,330 +8.3% |
| 2016 | $1,503 -7.3% | $125,870 +17.4% |
| 2015 | $1,621 | $107,250 -1.4% |
| 2014 | $1,621 | $108,740 -0.7% |
| 2013 | -- | $109,490 -0.7% |
| 2012 | -- | $110,230 -9.8% |
| 2011 | -- | $122,170 -0.6% |
| 2010 | -- | $122,910 -0.6% |
| 2009 | -- | $123,660 +0.2% |
| 2008 | -- | $123,400 +7.3% |
| 2007 | -- | $115,010 +8.7% |
| 2006 | -- | $105,790 +5.1% |
| 2005 | -- | $100,640 +10.3% |
| 2004 | -- | $91,280 0% |
| 2003 | -- | $91,290 -3.4% |
| 2001 | -- | $94,510 |
Find assessor info on the county website
Neighborhood: 75143
Nearby homes
- $169,900-- bd-- ba364 sqft8401 County Road 4131, Kemp, TX 75143Off Market
- $115,600-- bd-- ba896 sqft8401 County Road 4131, Kemp, TX 75143Off Market
- $--12.51 acres19470 County Road 4072 LOT 7, Kemp, TX 75143Off Market
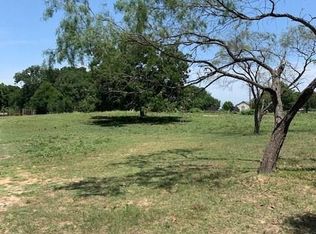
- $66,531-- bd-- ba1.1k sqft8201 County Road 4131, Kemp, TX 75143Off Market
- $274,6003 bd3 ba2.1k sqft8226 County Road 4131, Kemp, TX 75143Off Market
- $--12.51 acres19470 County Road 4072, Kemp, TX 75143Sold
- $150,300-- bd-- ba360 sqft19486 County Road 4072, Kemp, TX 75143Off Market
- $163,200-- bd-- ba924 sqft19486 County Road 4072, Kemp, TX 75143Off Market
Nearby schools
GreatSchools rating
- 5/10KEMP INT WESTGrades: 4-5Distance: 10.2 mi
- 3/10Kemp Junior High SchoolGrades: 6-8Distance: 10.1 mi
- 3/10Kemp High SchoolGrades: 9-12Distance: 9.8 mi
Schools provided by the listing agent
- Elementary: Kemp
- High: Kemp
- District: Kemp ISD
Source: NTREIS. This data may not be complete. We recommend contacting the local school district to confirm school assignments for this home.
Get a cash offer in 3 minutes
Find out how much your home could sell for in as little as 3 minutes with a no-obligation cash offer.
Estimated market value
$275,900
Get a cash offer in 3 minutes
Find out how much your home could sell for in as little as 3 minutes with a no-obligation cash offer.
Estimated market value
$275,900
- Texas
- Kaufman County
- Kemp
- 75143
- 19408 County Road 4072
