Skip main navigation
Under contract-no show
  • $400,000

    19408 E Battery St, Cornelius, NC 28031

    3beds
    1,441sqft
    : 
    Loading
    Get pre-qualified
    Condominium
    Built in 1999
    -- sqft lot
    $390,500 Zestimate®
    $278/sqft
    $299/mo HOA

    What's special

    Covered front porchNew ceiling fanFresh paintUpdated light fixturesBudget blinds throughoutInvisible screen door
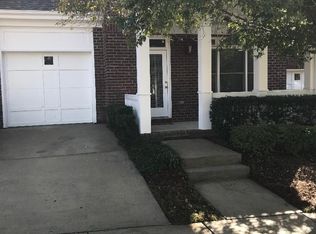
    Welcome to St. Philip Square, one of Cornelius's most convenient addresses. This 3-bedroom, 2.5-bath condo offers 1,441 square feet of thoughtfully updated living space with a covered front porch and a private outdoor patio & courtyard surrounded by open green space. The third bedroom also functions beautifully as a home office or sitting room, and laundry is conveniently located on the upper level. Fresh LVP flooring runs throughout the main level and both full baths. The fully renovated primary bath features a Bath Fitter installation. Upgrades since 2022 include Budget Blinds throughout, a new ceiling fan, updated light fixtures, fresh paint, and an invisible screen door. Step outside and you have it all within reach. Harris Teeter, Publix, The Fresh Market, Walgreens, CVS and Jetton Village Shoppes are minutes away. Dining options include Peninsula Prime and H2 Public House adjacent to your neighborhood, while Harp and Crown and the acclaimed Seaboy are within a few miles. Boutique shopping at Remedy, Sweet Magnolia, and Nina's Boutique, and all that Cornelius and Davidson have to offer is so close by! Served by top-rated Cornelius-area schools. Low-maintenance living with the feel of a private retreat.
    40 days
    |
    76
    |
    4
    |

    Likely to sell faster than

    Zillow last checked:

    Listing updated:

    Listed by:

    Melissa Chambers mc@chambersrealtyteam.com,

    EXP Realty LLC Mooresville,

    Nathan Chambers,

    EXP Realty LLC Mooresville

    Source: Canopy MLS as distributed by MLS GRID,MLS#: 4391532MLS Logo

      Facts & features

      Interior

      Bedrooms & bathrooms
      • Bedrooms: 3
      • Bathrooms: 3
      • Full bathrooms: 2
      • 1/2 bathrooms: 1
      Primary bedroom
      • Level: Upper
      Bedroom s
      • Level: Upper
      Bedroom s
      • Level: Upper
      Bathroom half
      • Level: Main
      Bathroom full
      • Level: Upper
      Bathroom full
      • Level: Upper
      Dining room
      • Level: Main
      Kitchen
      • Level: Main
      Laundry
      • Level: Upper
      Living room
      • Level: Main
      Heating
      • Forced Air, Natural Gas
      Cooling
      • Ceiling Fan(s), Central Air
      Appliances
      • Included: Dishwasher, Electric Range, Exhaust Fan, Microwave
      • Laundry: Laundry Closet, Upper Level
      Features
      • Breakfast Bar, Built-in Features, Walk-In Closet(s)
      • Flooring: Carpet, Vinyl
      • Has basement: No
      • Fireplace features: Gas Log, Living Room
      Interior area
      • Total structure area: 1,441
      • Total interior livable area: 1,441 sqft
      • Finished area above ground: 1,441
      • Finished area below ground: 0

      Property

      Parking
      • Total spaces: 1
      • Parking features: Driveway, Attached Garage, Garage Door Opener, Garage Faces Front, Garage on Main Level
      • Attached garage spaces: 1
      • Has uncovered spaces: Yes
      Features
      • Levels: Two
      • Stories: 2
      • Entry location: Main
      • Patio & porch: Front Porch, Patio
      • Pool features: Community
      • Fencing: Back Yard,Privacy
      Details
      • Parcel number: 00110923
      • Zoning: NR
      • Special conditions: Standard

      Construction

      Type & style
      • Home type: Condo
      • Architectural style: Traditional
      • Property subtype: Condominium
      Materials
      • Brick Full
      • Foundation: Slab
      Condition
      • New construction: No
      • Year built: 1999

      Utilities & green energy

      • Sewer: Public Sewer
      • Water: City

      Community & HOA

      Community
      • Features: Playground, Sidewalks, Street Lights, Walking Trails
      • Subdivision: St Philip Square
      HOA
      • Has HOA: Yes
      • HOA fee: $299 monthly
      • HOA name: Cedar Management Group
      • HOA phone: 877-252-3327
      Location
      • Region: Cornelius

      Financial & listing details

      • Price per square foot: $278/sqft
      • Tax assessed value: $351,723
      • Date on market: 6/9/2026
      • Cumulative days on market: 39 days
      • Listing terms: Cash,Conventional
      • Road surface type: Concrete, Paved

        Estimated market value

        $390,500

        $371,000 - $410,000

        $2,327/mo

        Price history

        DateEventPrice
        6/14/2026Pending sale$400,000$278/sqft
        Source: Canopy MLS as distributed by MLS GRID #4391532 Report a problem
        6/9/2026Listed for sale$400,000+7.4%$278/sqft
        Source: Canopy MLS as distributed by MLS GRID #4391532 Report a problem
        9/29/2022Sold$372,500-4.5%$259/sqft
        Source: Canopy MLS as distributed by MLS GRID #3898092 Report a problem
        9/1/2022Pending sale$389,900$271/sqft
        Source: Canopy MLS as distributed by MLS GRID #3898092 Report a problem
        8/28/2022Price change$389,900-2.6%$271/sqft
        Source: Canopy MLS as distributed by MLS GRID #3898092 Report a problem
        8/24/2022Listed for sale$400,500$278/sqft
        Source: Canopy MLS as distributed by MLS GRID #3898092 Report a problem
        8/19/2022Listing removed$400,500-1.6%$278/sqft
        Source: Canopy MLS as distributed by MLS GRID #3894680 Report a problem
        8/15/2022Price change$407,000-1.6%$282/sqft
        Source: Canopy MLS as distributed by MLS GRID #3894680 Report a problem
        8/13/2022Listed for sale$413,700+59.1%$287/sqft
        Source: Canopy MLS as distributed by MLS GRID #3894680 Report a problem
        2/24/2021Sold$260,000+0%$180/sqft
        Source: Canopy MLS as distributed by MLS GRID #3679505 Report a problem
        1/19/2021Contingent$259,900$180/sqft
        Source: Canopy MLS as distributed by MLS GRID #3679505 Report a problem
        1/19/2021Pending sale$259,900$180/sqft
        Source: LKN Property Pros LLC #3679505 Report a problem
        1/8/2021Price change$259,900-0.8%$180/sqft
        Source: LKN Property Pros LLC #3679505 Report a problem
        1/6/2021Price change$262,000-1.1%$182/sqft
        Source: LKN Property Pros LLC #3679505 Report a problem
        12/14/2020Price change$264,900-1.9%$184/sqft
        Source: LKN Property Pros LLC #3679505 Report a problem
        12/3/2020Price change$269,900-1.9%$187/sqft
        Source: LKN Property Pros LLC #3679505 Report a problem
        11/8/2020Listed for sale$275,000+42.5%$191/sqft
        Source: LKN Property Pros LLC #3679505 Report a problem
        3/2/2015Sold$193,000-44.1%$134/sqft
        Source: Public Record Report a problem
        11/17/2014Listing removed$1,575$1/sqft
        Source: Park Avenue Properties - Charlotte, NC Report a problem
        10/23/2014Listed for rent$1,575$1/sqft
        Source: Park Avenue Properties - Charlotte, NC Report a problem
        12/19/2007Listing removed$345,000$239/sqft
        Source: Number1Expert #730402 Report a problem
        12/1/2007Listed for sale$345,000+72.5%$239/sqft
        Source: Number1Expert #730402 Report a problem
        9/25/2006Sold$200,000$139/sqft
        Source: Public Record Report a problem

        Public tax history

        YearProperty taxesTax assessment
        2025-- $351,723
        2024-- $351,723
        2023-- $351,723 +54.9%
        2022-- $227,000
        2021$1,944 $227,000
        2020$1,944 +0.3%$227,000
        2019$1,938 +2.8%$227,000 +31.8%
        2018$1,884 +1.1%$172,200
        2017$1,864 $172,200
        2016$1,864 $172,200
        2015$1,864 +1.7%$172,200 -5.9%
        2014$1,833 $183,000
        2013-- $183,000 -0.2%
        2012-- $183,300
        2011-- $183,300 -4.9%
        2010-- $192,700
        2009-- $192,700
        2008-- $192,700
        2007-- $192,700
        2006-- $192,700
        2005-- $192,700
        2004-- $192,700
        2003-- $192,700 +8.1%
        2002-- $178,320
        2001-- $178,320
        Find assessor info on the county website

        Monthly payment

        Est. payment

        Payment breakdown

        Explore the cost of this home by adjusting the details. Changes won't be saved.
        All calculations are estimates and provided by Zillow, Inc. for informational purposes only. Actual amounts may vary.
        HOA fees may include property taxes on listings classified as Co-Ops. Contact the listing agent and/or owner for fee details.
        Mortgage interest rates are dependent on a number of factors, including credit score, down payment, and repayment length. Interest rate data provided by Zillow Group Marketplace, Inc. as of 1/1/1970 from various mortgage lenders with which we have lead or other similar arrangements; the Estimated Payment is an average of those rates.
        See how much you could borrow to make a competitive offer.

        Climate risks

        Neighborhood: 28031

        Getting around

        57 / 100
        Somewhat Walkable
        41 / 100
        Somewhat Bikeable

        Nearby schools

        GreatSchools rating
        Schools provided by the listing agent
        • Elementary: Cornelius
        • Middle: Bailey
        • High: William Amos Hough

        Source: Canopy MLS as distributed by MLS GRID. This data may not be complete. We recommend contacting the local school district to confirm school assignments for this home.

        A local agent can set up tours, give advice and negotiate with sellers.

        Browse local experts

        Similar homes