There’s no place like home for the holidays and there’s no place like a new home for the new year! If you’ve been looking for an updated, move-in ready home in an east side Cleveland suburb, 19408 Sunset Dr. Warrensville Heights, OH 44122 might be the one you’ve been searching for! Located close to schools, parks, hospitals, major highway access, shopping, entertainment, and more, this colonial-style home boasted both convenient and modern living. Step inside and notice the new finishes, preserved original charm, and natural light all throughout the entire home. The first floor features arches, built-ins, new windows, new flooring, paint, and light fixtures, seamless flow through all the living areas, and the new kitchen is complete with stone countertops, tile backsplash, and stainless steel appliances. The second level features 3 nice sized bedrooms and a full updated bathroom, new carpet and paint, new windows, and new light fixtures as well. Enjoy an additional versatile living space in the basement which could be used for a home office, rec room, or play area. The backyard is fully fenced in for pets and children to roam freely and safely too! Come tour 19408 Sunset Dr. and imagine all the possibilities that this place has to offer as your new home!
Closed
$188,400
19408 Sunset Dr, Warrensville Heights, OH 44122
3beds
1,300sqft
Single Family Residence
Built in 1948
4,800 Square Feet Lot
$191,800 Zestimate®
$145/sqft
$2,113 Estimated rent
Home value
$191,800
$178,000 - $207,000
$2,113/mo
Zestimate® history
Owner options
List your home for rent
$2,113/mo
Rent Zestimate®
Find your next renter with Zillow Rental Manager. Plus, with online applications, you can quickly screen prospective tenants – for free.
$2,113/mo
Rent Zestimate®
Refinance and save
$1,371/mo
Est. payment
Refinancing to a lower rate could help reduce your monthly payments and save thousands over the life of the loan.
$1,371/mo
Est. payment
Explore your selling options
Work with a Zillow partner agent
Leverage their expertise and Zillow's premium Showcase listings to get your home seen by more buyers.
Get startedList with your own agent
Get your home in front of millions of buyers by listing it on Zillow.
Learn how to do itSell it yourself
Take full control of how buyers see your home on Zillow by listing For Sale by Owner (FSBO).
List your homeWhat's special
Full updated bathroomPreserved original charmStainless steel appliancesTile backsplashStone countertopsNew flooringNew carpet
Zillow last checked:
Listing updated:
Listed by:
Samantha Steele Hang 818-489-9901 samantha.steelehang@exprealty.com,
EXP Realty, LLC.
Bought with:
Jerod Holzman, 2025001437
Platinum Real Estate
Scott M Tinlin, 2012002793
Platinum Real Estate
Source: MLS Now,MLS#: 5176735 Originating MLS: Akron Cleveland Association of REALTORS
Originating MLS: Akron Cleveland Association of REALTORSFacts & features
Interior
Bedrooms & bathrooms
- Bedrooms: 3
- Bathrooms: 2
- Full bathrooms: 2
Bedroom
- Description: Flooring: Carpet
- Level: Second
Bedroom
- Description: Flooring: Carpet
- Level: Second
Bedroom
- Description: Flooring: Carpet
- Level: Second
Bathroom
- Level: Second
Dining room
- Level: First
Kitchen
- Level: First
Laundry
- Level: Basement
Living room
- Level: First
Recreation
- Level: Basement
Heating
- Forced Air
Cooling
- Central Air
Appliances
- Included: Dishwasher, Range, Refrigerator
- Laundry: In Basement
Features
- Built-in Features, Entrance Foyer
- Basement: Full,Partially Finished
- Has fireplace: No
Interior area
- Total structure area: 1,300
- Total interior livable area: 1,300 sqft
- Finished area above ground: 1,100
- Finished area below ground: 200
Property
Parking
- Total spaces: 1
- Parking features: Attached, Concrete, Driveway, Electricity, Garage, Garage Door Opener, Paved
- Attached garage spaces: 1
Features
- Levels: Two
- Stories: 2
- Fencing: Back Yard,Chain Link,Full
Lot
- Size: 4,800 Square Feet
Details
- Parcel number: 76105034
Construction
Type & style
- Home type: SingleFamily
- Architectural style: Colonial
- Property subtype: Single Family Residence
Materials
- Stone, Vinyl Siding
- Roof: Asphalt,Fiberglass
Condition
- Year built: 1948
Utilities & green energy
- Sewer: Public Sewer
- Water: Public
Community & HOA
Community
- Subdivision: Warrensville Pk Sub
HOA
- Has HOA: No
Location
- Region: Warrensville Heights
Financial & listing details
- Price per square foot: $145/sqft
- Tax assessed value: $95,700
- Annual tax amount: $2,102
- Date on market: 12/11/2025
- Cumulative days on market: 60 days
- Listing terms: Cash,Conventional,FHA,VA Loan
Price history
| Date | Event | Price |
|---|---|---|
| 2/27/2026 | Sold | $188,400+1.9%$145/sqft |
Source:  MLS Now #5176735 Report a problem MLS Now #5176735 Report a problem | ||
| 2/9/2026 | Pending sale | $184,900$142/sqft |
Source: MLS Now #5176735 Report a problem | ||
| 1/21/2026 | Contingent | $184,900$142/sqft |
Source: MLS Now #5176735 Report a problem | ||
| 1/16/2026 | Price change | $184,900-2.6%$142/sqft |
Source: MLS Now #5176735 Report a problem | ||
| 12/11/2025 | Listed for sale | $189,900+427.5%$146/sqft |
Source: MLS Now #5176735 Report a problem | ||
| 8/21/2025 | Sold | $36,000$28/sqft |
Source: Public Record Report a problem | ||
Public tax history
| Year | Property taxes | Tax assessment |
|---|---|---|
| 2025 | $1,914 -8.9% | $33,500 |
| 2024 | $2,102 +30% | $33,500 +65.8% |
| 2023 | $1,617 -0.8% | $20,200 |
| 2022 | $1,630 +1.7% | $20,200 |
| 2021 | $1,602 +2.8% | $20,200 +17% |
| 2020 | $1,558 +2.4% | $17,260 |
| 2019 | $1,523 -6.9% | $17,260 |
| 2018 | $1,635 +14.8% | $17,260 +17.1% |
| 2017 | $1,425 +2.1% | $14,740 |
| 2016 | $1,395 | $14,740 |
| 2015 | $1,395 -10.7% | $14,740 -13.9% |
| 2014 | $1,561 +1.2% | $17,120 |
| 2013 | $1,543 +5.3% | $17,120 |
| 2012 | $1,466 -7.8% | $17,120 -20.4% |
| 2011 | $1,591 -0.5% | $21,500 |
| 2010 | $1,598 -0.4% | $21,500 |
| 2009 | $1,604 +0.2% | $21,500 -4% |
| 2008 | $1,601 -5.1% | $22,400 -5.9% |
| 2007 | $1,687 -0.2% | $23,800 |
| 2006 | $1,690 -0.4% | $23,800 +6.2% |
| 2005 | $1,697 +1.7% | $22,410 |
| 2004 | $1,668 +11.1% | $22,410 -8.3% |
| 2003 | $1,501 +5.3% | $24,440 +9.1% |
| 2002 | $1,426 -49.4% | $22,400 -12.1% |
| 2001 | $2,818 | $25,480 |
| 2000 | $2,818 | $25,480 |
Find assessor info on the county website
Neighborhood: 44122
Nearby homes
- $162,5003 bd2 ba1.6k sqft19412 Sunset Dr, Warrensville Heights, OH 44122Sold
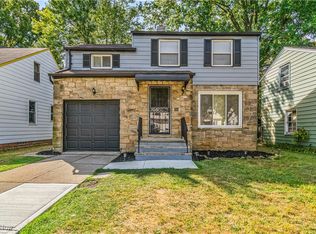
- $1,400-- bd-- ba-- sqft19404 Sunset Dr, Warrensville heights, OH 44122Off Market
- $124,4003 bd1 ba1.1k sqft19404 Sunset Dr, Warrensville Heights, OH 44122Off Market
- $120,6003 bd1 ba1.2k sqft19416 Sunset Dr, Warrensville Heights, OH 44122Off Market
- $178,6003 bd2 ba2k sqft19316 Sunset Dr, Warrensville Heights, OH 44122Off Market
- $106,2002 bd1 ba896 sqft19411 Kings Hwy, Warrensville Heights, OH 44122Off Market
- $164,1004 bd2 ba1.2k sqft19403 Kings Hwy, Warrensville Heights, OH 44122Off Market
- $148,6003 bd2 ba1.2k sqft19409 Sunset Dr, Warrensville Heights, OH 44122Off Market
Nearby schools
GreatSchools rating
- NAWarrensville Heights Early Learning CenterGrades: PK-KDistance: 1 mi
- 5/10Warrensville Heights Middle SchoolGrades: 6-8Distance: 1.9 mi
- 6/10Warrensville Heights High SchoolGrades: 9-12Distance: 0.9 mi
Schools provided by the listing agent
- District: Warrensville Heights - 1831
Source: MLS Now. This data may not be complete. We recommend contacting the local school district to confirm school assignments for this home.
Get a cash offer in 3 minutes
Find out how much your home could sell for in as little as 3 minutes with a no-obligation cash offer.
Estimated market value
$191,800
Get a cash offer in 3 minutes
Find out how much your home could sell for in as little as 3 minutes with a no-obligation cash offer.
Estimated market value
$191,800
- Ohio
- Cuyahoga County
- Warrensville Heights
- 44122
- 19408 Sunset Dr
Nearby cities
Nearby zip codes
Other Warrensville Heights Topics
- Apartments for Rent in 44122
- Houses for Sale in 44122
- Houses for Rent in 44122
- 44122 Real Estate
- Warrensville Heights Condos
- Houses for Sale in Warrensville Heights
- Newest Listings in Warrensville Heights
- Warrensville Heights Home Values
- Warrensville Heights Real Estate Agents
- Warrensville Heights Refinance
- Warrensville Heights Mortgage Rates
