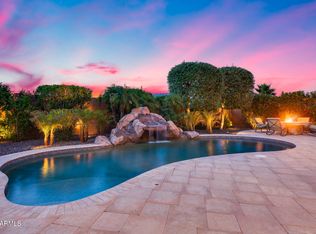
Experience elevated desert living in this stunning, ranch style located in prestigious Arroyo Mountain Estates. Situated on an impeccably landscaped 13,500 sq ft lot, this beautifully maintained home offers true resort-style outdoor living with a gated courtyard entry, sparkling pool and spa, brand-new pool chiller, breathtaking mountain views, and multiple covered and paver patios designed for exceptional outdoor entertaining.
A brand-new gazebo complete with patio furniture creates the perfect gathering space, while a thoughtfully converted shed now serves as a charming garden retreat. The backyard is designed for enjoyment and functionality, featuring a doggie door, double gate access, and seamless indoor-outdoor flow deal for entertaining and everyday living.
more.. Inside, you'll find hard surface flooring throughout, elegant crown molding, and a striking stone fireplace framed by a custom-built entertainment center. The chef's kitchen is a true centerpiece with staggered cabinetry and slide-out drawers, quartz countertops, stainless steel appliances including a 5-burner gas range and double wall ovens, a walk-in pantry, recessed and pendant lighting, and an expansive island with breakfast bar seating.
The expansive primary suite offers a private retreat with its own sitting room, massive walk-in closet, and direct access to a secluded patio and yard. The spacious laundry room with cabinetry and sink is conveniently located just off the oversized 3-car garage, complete with built-ins, epoxy flooring, and a service door to the side yard.
Major system upgrades provide peace of mind, including two brand-new AC units and a water softener system. Solar panels help enhance energy efficiency and contribute to lower utility costs.
Meticulously cared for and truly move-in ready, this home blends luxury, comfort, and thoughtful upgrades in one exceptional property.
Sold for $680,000
Zestimate®
$680,000
19408 W PASADENA Avenue, Litchfield Park, AZ 85340
4beds
3,005sqft
Single Family Residence
Built in 2010
0.31 Acres Lot
$680,000 Zestimate®
$226/sqft
$3,894 Estimated rent
Home value
$680,000
$626,000 - $734,000
$3,894/mo
Zestimate® history
Owner options
List your home for rent
$3,894/mo
Rent Zestimate®
Find your next renter with Zillow Rental Manager. Plus, with online applications, you can quickly screen prospective tenants – for free.
$3,894/mo
Rent Zestimate®
Refinance and save
$4,067/mo
Est. payment
Refinancing to a lower rate could help reduce your monthly payments and save thousands over the life of the loan.
$4,067/mo
Est. payment
Explore your selling options
Work with a Zillow partner agent
Leverage their expertise and Zillow's premium Showcase listings to get your home seen by more buyers.
Get startedList with your own agent
Get your home in front of millions of buyers by listing it on Zillow.
Learn how to do itSell it yourself
Take full control of how buyers see your home on Zillow by listing For Sale by Owner (FSBO).
List your homeWhat's special
Sparkling pool and spaBrand-new pool chillerBreathtaking mountain viewsDoggie doorGated courtyard entryDouble gate accessWalk-in pantry
Zillow last checked:
Listing updated:
Listed by:
Olivia Diamond 480-620-0198,
My Home Group Real Estate
Bought with:
Alex Magana, SA645310000
HomeSmart
Source: ARMLS,MLS#: 6987908
Facts & features
Interior
Bedrooms & bathrooms
- Bedrooms: 4
- Bathrooms: 3
- Full bathrooms: 2
- 1/2 bathrooms: 1
Heating
- Natural Gas
Cooling
- Central Air, Ceiling Fan(s)
Appliances
- Included: Water Softener Owned, Refrigerator, Built-in Microwave, Dishwasher, Disposal, Gas Cooktop
- Laundry: Gas Dryer Hookup
Features
- Pantry, Non-laminate Counter, High Speed Internet, Double Vanity, Eat-in Kitchen, Breakfast Bar, No Interior Steps, Kitchen Island, Full Bth Master Bdrm, Separate Shwr & Tub
- Flooring: Other, Laminate, Tile
- Windows: Solar Screens, Double Pane Windows
- Has basement: No
- Number of fireplaces: 1
- Fireplace features: Living Room
Interior area
- Total structure area: 3,005
- Total interior livable area: 3,005 sqft
Property
Parking
- Total spaces: 9
- Parking features: Attached, RV Gate, Garage Door Opener, Direct Access
- Attached garage spaces: 3
- Carport spaces: 3
- Covered spaces: 6
- Uncovered spaces: 3
Features
- Stories: 1
- Patio & porch: Covered, Patio
- Exterior features: Private Yard, Built-in Barbecue
- Has private pool: Yes
- Pool features: Variable Speed Pump
- Has spa: Yes
- Spa features: Heated, Private
- Fencing: Block
- Has view: Yes
- View description: Mountain(s)
Lot
- Size: 0.31 Acres
- Features: North/South Exposure, Sprinklers In Rear, Sprinklers In Front, Desert Back, Desert Front, Gravel/Stone Front, Gravel/Stone Back, Synthetic Grass Frnt, Auto Timer H2O Front, Auto Timer H2O Back
Details
- Additional structures: Gazebo
- Parcel number: 50228474
Construction
Type & style
- Home type: SingleFamily
- Architectural style: Ranch
- Property subtype: Single Family Residence
Materials
- Stucco, Wood Frame, Painted, Stone
- Roof: Tile
Condition
- Year built: 2010
Details
- Builder name: Shea Homes
Utilities & green energy
- Sewer: Public Sewer
- Water: Pvt Water Company
Green energy
- Energy efficient items: Solar Panels
Community & HOA
Community
- Features: Biking/Walking Path
- Security: Security System Owned
- Subdivision: JACKRABBIT ESTATES
HOA
- Has HOA: Yes
- Services included: Maintenance Grounds
- HOA fee: $99 monthly
- HOA name: Arrojo Mtn Estates
- HOA phone: 480-759-4945
Location
- Region: Litchfield Park
Financial & listing details
- Price per square foot: $226/sqft
- Tax assessed value: $564,000
- Annual tax amount: $4,312
- Date on market: 2/25/2026
- Cumulative days on market: 167 days
- Listing terms: Cash,Conventional,FHA,VA Loan
- Ownership: Fee Simple
Price history
| Date | Event | Price |
|---|---|---|
| 8/11/2026 | Sold | $680,000-2.7%$226/sqft |
Source:  ARMLS #6987908 Report a problem ARMLS #6987908 Report a problem | ||
| 6/30/2026 | Listing removed | $5,000$2/sqft |
Source: ARMLS #7022663 Report a problem | ||
| 6/1/2026 | Price change | $699,000-2.9%$233/sqft |
Source: ARMLS #6987908 Report a problem | ||
| 5/4/2026 | Listed for rent | $5,000$2/sqft |
Source: ARMLS #7022663 Report a problem | ||
| 4/14/2026 | Price change | $720,000-2.7%$240/sqft |
Source: ARMLS #6987908 Report a problem | ||
| 3/30/2026 | Price change | $740,000-1.3%$246/sqft |
Source: ARMLS #6987908 Report a problem | ||
| 2/25/2026 | Listed for sale | $750,000+4.2%$250/sqft |
Source: ARMLS #6987908 Report a problem | ||
| 6/7/2024 | Sold | $720,000$240/sqft |
Source: ARMLS #6683647 Report a problem | ||
| 5/7/2024 | Pending sale | $720,000$240/sqft |
Source: ARMLS #6683647 Report a problem | ||
| 4/24/2024 | Contingent | $720,000$240/sqft |
Source:  HomeSmart #6683647 Report a problem HomeSmart #6683647 Report a problem | ||
| 4/11/2024 | Listed for sale | $720,000+0.7%$240/sqft |
Source: ARMLS #6683647 Report a problem | ||
| 1/30/2023 | Sold | $715,000-2%$238/sqft |
Source: HomeSmart Intl Solds #6494748_85340 Report a problem | ||
| 12/2/2022 | Listed for sale | $729,900+71.7%$243/sqft |
Source: ARMLS #6494748 Report a problem | ||
| 10/15/2018 | Sold | $425,000$141/sqft |
Source: ARMLS #5816133 Report a problem | ||
| 9/6/2018 | Listed for sale | $425,000+26.9%$141/sqft |
Source: Coldwell Banker Residential Brokerage #5816133 Report a problem | ||
| 9/16/2016 | Sold | $335,000-1.5%$111/sqft |
Source: Public Record Report a problem | ||
| 8/9/2016 | Listed for sale | $340,000+22.5%$113/sqft |
Source: West USA Realty #5481462 Report a problem | ||
| 10/28/2010 | Sold | $277,471$92/sqft |
Source: Public Record Report a problem | ||
Public tax history
| Year | Property taxes | Tax assessment |
|---|---|---|
| 2025 | $2,580 +3.4% | $56,400 -4.9% |
| 2024 | $2,495 +3.5% | $59,330 +87.9% |
| 2023 | $2,411 -34% | $31,570 -12.6% |
| 2022 | $3,653 +0.8% | $36,110 +8.2% |
| 2021 | $3,623 -1.7% | $33,380 +2% |
| 2020 | $3,686 +12.9% | $32,720 +7.2% |
| 2019 | $3,266 | $30,510 +7.4% |
| 2018 | $3,266 +6.3% | $28,420 +4.1% |
| 2017 | $3,074 +11.2% | $27,310 +5.2% |
| 2016 | $2,764 -3.1% | $25,960 +15.8% |
| 2015 | $2,852 | $22,410 +6.4% |
| 2014 | -- | $21,060 +13.8% |
| 2013 | -- | $18,500 -0.4% |
| 2012 | -- | $18,570 +452.7% |
| 2011 | -- | $3,360 -49.4% |
| 2010 | -- | $6,640 -24.6% |
| 2009 | -- | $8,801 -41.2% |
| 2008 | -- | $14,960 |
Find assessor info on the county website
Neighborhood: 85340
Nearby homes
- $697,0004 bd3 ba3.2k sqft19414 W Pasadena Ave, Litchfield Park, AZ 85340Sold
- $640,9004 bd3 ba3.2k sqft19358 W Pasadena Ave, Litchfield Park, AZ 85340Off Market

- $708,1004 bd3 ba3.2k sqft19357 W Reade Ave, Litchfield Park, AZ 85340Off Market

- $744,900-- bd4 ba4.8k sqft5104 N Annie Ct, Litchfield Park, AZ 85340Off Market
- $622,900-- bd4 ba3k sqft19352 W Pasadena Ave, Litchfield Park, AZ 85340Off Market
- $708,1004 bd3 ba3k sqft19420 W Pasadena Ave, Litchfield Park, AZ 85340Off Market
- $373,4003 bd2 ba1.4k sqft4924 N 194th Dr, Litchfield Park, AZ 85340Off Market
- $576,300-- bd-- ba3.1k sqft4612 N 194th Dr, Litchfield Park, AZ 85340Off Market
Nearby schools
GreatSchools rating
- 9/10Verrado Elementary SchoolGrades: PK-6Distance: 1.9 mi
- 7/10Verrado Middle SchoolGrades: 5-8Distance: 2 mi
- 6/10Canyon View High SchoolGrades: 9-12Distance: 1.2 mi
Schools provided by the listing agent
- Elementary: Verrado Elementary School
- Middle: Verrado Middle School
- High: Verrado High School
- District: Litchfield Elementary District
Source: ARMLS. This data may not be complete. We recommend contacting the local school district to confirm school assignments for this home.
Get a cash offer in 3 minutes
Find out how much your home could sell for in as little as 3 minutes with a no-obligation cash offer.
Estimated market value
$680,000
Get a cash offer in 3 minutes
Find out how much your home could sell for in as little as 3 minutes with a no-obligation cash offer.
Estimated market value
$680,000
- Arizona
- Maricopa County
- Litchfield Park
- 85340
- 19408 W PASADENA Avenue
Nearby cities
Nearby zip codes
Other Litchfield Park Topics
