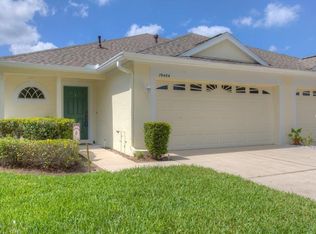
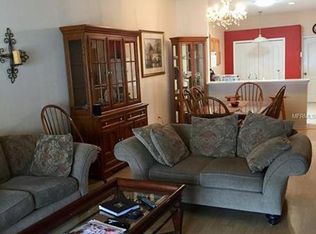
ONE-OF-A-KIND; The LARGEST Weymouth Villa is now available to a fortunate buyer who desires a 3 bedroom/2 bath plus an amazing bonus room plus a screened patio totaling 1849 square feet. It is located in the gated Weymouth Village of the Gorgeous Oakstead Community. When you tour the home, note the glass etched front door, the chef-dream of a kitchen with abundance of counter space and storage along with a serving and or eating bar, stainless steel appliances including a brand-new refrigerator, the double pane French Doors leading into the patio which add brightness to the bonus room, solar ceiling light, installed surround sound in the living room, abundance of closets, vinyl fencing surrounding the backyard for total privacy, patio brick pavers, and gas used for the range, dryer and heating. The air-conditioner was added in 2020. This truly is a maintenance free home with the HOA at a low of $189/month which provides lawn care, exterior painting, roof, sprinkler system with reclaimed water and security gate into the Village. Plus, being a resident of Oakstead, you may participate in the many family amenities and amazing events to enjoy. The Oakstead recreation complex includes pools for all ages, fitness center, tennis courts, pickle ball, soccer, basketball, baseball and walking trail. The club house is used for community and private events. Oakstead is in an ideal location, convenient to shopping, restaurants, good routes to Tampa, International airport and the beaches. This is your opportunity to have a lifestyle of maintenance free living in a spacious, beautiful villa.
Sold for $382,500
$382,500
19408 WEYMOUTH DRIVE, LAND O LAKES, FL 34638
3beds
1,849sqft
Villa
Built in 2003
3,850 Square Feet Lot
$360,500 Zestimate®
$207/sqft
$2,424 Estimated rent
Home value
$360,500
$342,000 - $379,000
$2,424/mo
Zestimate® history
Owner options
List your home for rent
$2,424/mo
Rent Zestimate®
Find your next renter with Zillow Rental Manager. Plus, with online applications, you can quickly screen prospective tenants – for free.
$2,424/mo
Rent Zestimate®
Refinance and save
$2,813/mo
Est. payment
Refinancing to a lower rate could help reduce your monthly payments and save thousands over the life of the loan.
$2,813/mo
Est. payment
Explore your selling options
Work with a Zillow partner agent
Leverage their expertise and Zillow's premium Showcase listings to get your home seen by more buyers.
Get startedList with your own agent
Get your home in front of millions of buyers by listing it on Zillow.
Learn how to do itSell it yourself
Take full control of how buyers see your home on Zillow by listing For Sale by Owner (FSBO).
List your homeWhat's special
Reclaimed waterPickle ballTennis courtsBrand-new refrigeratorFitness centerSolar ceiling lightScreened patio
Zillow last checked:
Listing updated:
Listed by:
Gwen Zierke 813-391-2360,
RE/MAX CHAMPIONS 727-807-7887
Bought with:
Mike Valenti
KELLER WILLIAMS TAMPA PROP.
Source: Stellar MLS,MLS#: W7856034 Originating MLS: West Pasco
Originating MLS: West Pasco
Facts & features
Interior
Bedrooms & bathrooms
- Bedrooms: 3
- Bathrooms: 2
- Full bathrooms: 2
Rooms
- Room types: Bonus Room, Den/Library/Office, Utility Room
Primary bedroom
- Level: First
- Dimensions: 13x17
Bedroom 2
- Level: First
- Dimensions: 11x11
Bedroom 3
- Level: First
- Dimensions: 13x11
Bonus room
- Level: First
- Dimensions: 11x10
Dining room
- Level: First
- Dimensions: 14x10
Kitchen
- Level: First
- Dimensions: 16x14
Living room
- Level: First
- Dimensions: 18x15
Heating
- Central, Natural Gas
Cooling
- Central Air
Appliances
- Included: Dishwasher, Disposal, Dryer, Gas Water Heater, Microwave, Range, Refrigerator, Washer
- Laundry: Inside, In Kitchen
Features
- Ceiling Fan(s), Eating Space In Kitchen, Living Room/Dining Room Combo, Primary Bedroom Main Floor, Open Floorplan, Solid Surface Counters, Split Bedroom, Thermostat, Walk-In Closet(s)
- Flooring: Carpet, Ceramic Tile
- Doors: French Doors
- Windows: Blinds, Double Pane Windows, Shutters, Skylight(s), Window Treatments
- Has fireplace: No
Interior area
- Total structure area: 2,359
- Total interior livable area: 1,849 sqft
Property
Parking
- Total spaces: 2
- Parking features: Garage Door Opener, Ground Level
- Attached garage spaces: 2
Features
- Levels: One
- Stories: 1
- Patio & porch: Covered, Enclosed, Patio, Screened
- Exterior features: Irrigation System, Private Mailbox, Rain Gutters, Sidewalk
- Fencing: Vinyl
Lot
- Size: 3,850 Square Feet
- Features: Landscaped, Sidewalk
- Residential vegetation: Mature Landscaping
Details
- Parcel number: 1826220030016000500
- Zoning: MPUD
- Special conditions: None
Construction
Type & style
- Home type: SingleFamily
- Architectural style: Contemporary
- Property subtype: Villa
- Attached to another structure: Yes
Materials
- Block, Concrete, Stucco
- Foundation: Slab
- Roof: Shingle
Condition
- New construction: No
- Year built: 2003
Utilities & green energy
- Sewer: Public Sewer
- Water: None
- Utilities for property: BB/HS Internet Available, Cable Connected, Electricity Connected, Natural Gas Connected, Sewer Connected, Sprinkler Recycled, Underground Utilities, Water Connected
Community & HOA
Community
- Features: Clubhouse, Deed Restrictions, Fitness Center, Gated Community - No Guard, Irrigation-Reclaimed Water, Park, Playground, Pool, Sidewalks, Special Community Restrictions
- Security: Gated Community, Security System, Smoke Detector(s)
- Pet fee: $0 monthly
- Subdivision: OAKSTEAD PARCEL 6
HOA
- Has HOA: Yes
- Amenities included: Basketball Court, Clubhouse, Fitness Center, Lobby Key Required, Park, Playground, Pool, Tennis Court(s), Trail(s)
- Services included: Common Area Taxes, Community Pool, Reserve Fund, Maintenance Grounds, Manager, Pool Maintenance, Private Road, Security, Trash
- HOA fee: $194 monthly
- HOA name: Jeff D'amours
- HOA phone: 813-936-4164
- Second HOA name: Oakstead
Location
- Region: Land O Lakes
Financial & listing details
- Price per square foot: $207/sqft
- Tax assessed value: $315,752
- Annual tax amount: $1,600
- Date on market: 6/30/2023
- Cumulative days on market: 32 days
- Listing terms: Cash,Conventional
- Ownership: Fee Simple
- Total actual rent: 0
- Electric utility on property: Yes
- Road surface type: Paved, Asphalt
Price history
| Date | Event | Price |
|---|---|---|
| 9/26/2023 | Sold | $382,500-1.3%$207/sqft |
Source:  Stellar MLS #W7856034 Report a problem Stellar MLS #W7856034 Report a problem | ||
| 8/1/2023 | Pending sale | $387,500$210/sqft |
Source: Stellar MLS #W7856034 Report a problem | ||
| 7/29/2023 | Price change | $387,500-1.9%$210/sqft |
Source: Stellar MLS #W7856034 Report a problem | ||
| 6/30/2023 | Listed for sale | $394,900+196.9%$214/sqft |
Source: Stellar MLS #W7856034 Report a problem | ||
| 7/22/2011 | Sold | $133,000-8.3%$72/sqft |
Source: Stellar MLS #T2462740 Report a problem | ||
| 5/8/2011 | Price change | $145,000-6.5%$78/sqft |
Source: RE/MAX Premier Group #T2462740 Report a problem | ||
| 3/18/2011 | Listed for sale | $155,000+8.6%$84/sqft |
Source: RE/MAX Premier Group #T2462740 Report a problem | ||
| 1/30/2003 | Sold | $142,700$77/sqft |
Source: Public Record Report a problem | ||
Public tax history
| Year | Property taxes | Tax assessment |
|---|---|---|
| 2025 | $3,278 -0.9% | $139,340 +2.9% |
| 2024 | $3,309 +0.5% | $135,420 -2.5% |
| 2023 | $3,294 +6.2% | $138,858 +2.8% |
| 2022 | $3,101 +1.6% | $135,140 +6.5% |
| 2021 | $3,053 +1% | $126,910 +1.4% |
| 2020 | $3,022 +4.3% | $125,160 +2.3% |
| 2019 | $2,897 | $122,350 +1.9% |
| 2018 | $2,897 +1.2% | $120,072 |
| 2017 | $2,863 +0.4% | $120,072 +4.2% |
| 2016 | $2,851 +6.2% | $115,183 +7.5% |
| 2015 | $2,685 +1.5% | $107,132 -23.3% |
| 2014 | $2,645 | $139,649 +17.7% |
| 2013 | -- | $118,668 +15.3% |
| 2012 | -- | $102,961 -6% |
| 2011 | -- | $109,548 -1.9% |
| 2010 | -- | $111,703 -17.3% |
| 2009 | -- | $135,066 -20.1% |
| 2008 | -- | $169,086 -7.9% |
| 2007 | -- | $183,524 +1.8% |
| 2006 | -- | $180,225 +39.5% |
| 2005 | -- | $129,213 +6.7% |
| 2004 | -- | $121,074 +461.6% |
| 2003 | -- | $21,560 +6.7% |
| 2002 | -- | $20,213 |
Find assessor info on the county website
Neighborhood: Oakstead
Nearby homes
- $321,6003 bd2 ba1.6k sqft19404 Weymouth Dr, Land O Lakes, FL 34638Off Market
- $331,7003 bd2 ba1.7k sqft19412 Weymouth Dr, Land O Lakes, FL 34638Off Market
- $322,2003 bd2 ba1.6k sqft19400 Weymouth Dr, Land O Lakes, FL 34638Off Market
- $316,0002 bd2 ba1.7k sqft19416 Weymouth Dr, Land O Lakes, FL 34638Off Market

- $296,0002 bd2 ba1.4k sqft19356 Weymouth Dr, Land O Lakes, FL 34638Off Market
- $313,0002 bd2 ba1.7k sqft19420 Weymouth Dr, Land O Lakes, FL 34638Off Market
- $312,2003 bd2 ba1.7k sqft19413 Haskell Pl, Land O Lakes, FL 34638Off Market
- $332,300-- bd2 ba1.7k sqft19409 Haskell Pl, Land O Lakes, FL 34638Off Market
Nearby schools
GreatSchools rating
- 7/10Oakstead Elementary SchoolGrades: PK-5Distance: 0.5 mi
- 7/10Charles S. Rushe Middle SchoolGrades: 6-8Distance: 0.7 mi
- 7/10Sunlake High SchoolGrades: 9-12Distance: 1 mi
Schools provided by the listing agent
- Elementary: Oakstead Elementary-PO
- Middle: Charles S. Rushe Middle-PO
- High: Sunlake High School-PO
Source: Stellar MLS. This data may not be complete. We recommend contacting the local school district to confirm school assignments for this home.
Get a cash offer in 3 minutes
Find out how much your home could sell for in as little as 3 minutes with a no-obligation cash offer.
Estimated market value
$360,500
Get a cash offer in 3 minutes
Find out how much your home could sell for in as little as 3 minutes with a no-obligation cash offer.
Estimated market value
$360,500
- Florida
- Pasco County
- Land O Lakes
- 34638
- Oakstead
- 19408 WEYMOUTH DRIVE
Nearby cities
Nearby neighborhoods
Nearby zip codes
Other Land O Lakes Topics
