Skip main navigation
Sold for $870,000
  • Listing Provided by: Century 21 Masters
    Bought with: Home Central Realty
    $870,000

    19409 Galway Ave, Carson, CA 90746

    3beds
    1,465sqft
    Single Family Residence
    Built in 1960
    6,002 Square Feet Lot
    $870,100 Zestimate®
    $594/sqft
    $4,100 Estimated rent

    Home value

    $870,100

    $792,000 - $957,000

    $4,100/mo

    Zestimate® history
    Loading
    Loading...

    Owner options

    List your home for rent

    $4,100/mo

    Rent Zestimate®

    Find your next renter with Zillow Rental Manager. Plus, with online applications, you can quickly screen prospective tenants – for free.

    Learn more

    $4,100/mo

    Rent Zestimate®

    Refinance and save

    $5,532/mo

    Est. payment

    Refinancing to a lower rate could help reduce your monthly payments and save thousands over the life of the loan.

    See today's rates

    $5,532/mo

    Est. payment

    Explore your selling options

    Work with a Zillow partner agent

    Leverage their expertise and Zillow's premium Showcase listings to get your home seen by more buyers.

    Get started

    List with your own agent

    Get your home in front of millions of buyers by listing it on Zillow.

    Learn how to do it

    Sell it yourself

    Take full control of how buyers see your home on Zillow by listing For Sale by Owner (FSBO).

    List your home

    What's special

    Attached two-car garageRear chimneyBlack granite countertopsGranite backsplashUpdated kitchenWasher and dryer hookupsTankless water heater
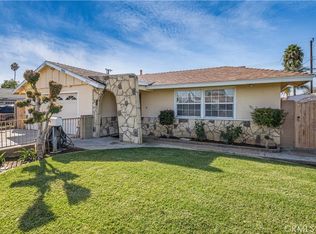
    Buyer couldn’t perform..Welcome to this charming three bedrooms two bath single-story California Traditional-style home. Featuring a spacious driveway with room for up to three vehicles and an attached two-car garage. Equipped with solar panels for energy efficiency. Interior offers durable vinyl flooring in the living room and bedrooms, tile flooring in the kitchen and dining area, and plantation shutters throughout. Updated kitchen includes black granite countertops, granite backsplash, and mahogany-stained cabinetry, with washer and dryer hookups. Bathroom features subway tile surround and updated finishes. The primary bathroom has a jacuzzi bath with water jets. Enjoy recessed lighting in the main living areas and sliding door access to a backyard with a mix of concrete and grass, perfect for entertaining. Additional highlights include tankless water heater and rear chimney. Points of interest close to this home includes, South Bay Pavilion Mall, Carson Town Square Shopping Center, Victoria Park. For sports and entertainment, there is Dignity Health Sport Center. Home of the LA Galaxy soccer team and major concert events venue. Freeway access, commuter friendly, close to 91,110 and the 405 Frwy

    Zillow last checked:

    Listing updated:

    Listing Provided by:

    Yvette Geater DRE #02074114 562-307-1056,

    Century 21 Masters

    Bought with:

    Cesar Marin, DRE #01274794

    Home Central Realty

    Source: CRMLS,MLS#: DW26081305MLS LogoOriginating MLS: California Regional MLS

    Facts & features

    Interior

    Bedrooms & bathrooms
    • Bedrooms: 3
    • Bathrooms: 2
    • Full bathrooms: 2
    • Main level bathrooms: 1
    • Main level bedrooms: 1
    Primary bedroom
    • Features: Main Level Primary
    Bedroom
    • Features: All Bedrooms Down
    Bedroom
    • Features: Bedroom on Main Level
    Bathroom
    • Features: Bathroom Exhaust Fan, Bathtub, Granite Counters, Jetted Tub, Low Flow Plumbing Fixtures, Separate Shower, Tub Shower, Walk-In Shower
    Kitchen
    • Features: Granite Counters, Pots & Pan Drawers, Remodeled, Updated Kitchen
    Heating
    • Central
    Cooling
    • None
    Appliances
    • Included: 6 Burner Stove, Dishwasher, Gas Oven, Gas Range, Microwave, Refrigerator, Tankless Water Heater
    • Laundry: Washer Hookup, In Kitchen
    Features
    • Recessed Lighting, Storage, All Bedrooms Down, Bedroom on Main Level, Main Level Primary, Utility Room
    • Flooring: Tile, Vinyl
    • Doors: Sliding Doors
    • Windows: Shutters
    • Has fireplace: Yes
    • Fireplace features: Living Room
    • Common walls with other units/homes: No Common Walls
    Interior area
    • Total interior livable area: 1,465 sqft

    Property

    Parking
    • Total spaces: 2
    • Parking features: Concrete, Door-Multi, Direct Access, Driveway, Garage, Garage Door Opener, Garage Faces Side
    • Attached garage spaces: 2
    Accessibility
    • Accessibility features: Accessible Doors
    Features
    • Levels: One
    • Stories: 1
    • Entry location: west
    • Patio & porch: None, Open, Patio
    • Exterior features: Lighting
    • Pool features: None
    • Spa features: None
    • Fencing: Block,Good Condition
    • Has view: Yes
    • View description: City Lights, Neighborhood, Trees/Woods
    Lot
    • Size: 6,002 sqft
    • Features: 0-1 Unit/Acre, Back Yard, Front Yard, Sprinklers In Rear, Sprinklers In Front
    Details
    • Additional structures: Storage
    • Parcel number: 7321013023
    • Special conditions: Trust

    Construction

    Type & style
    • Home type: SingleFamily
    • Architectural style: Bungalow
    • Property subtype: Single Family Residence
    Materials
    • Brick, Drywall, Glass, Concrete
    • Foundation: Slab
    • Roof: Shingle
    Condition
    • Turnkey
    • New construction: No
    • Year built: 1960

    Utilities & green energy

    • Electric: Standard
    • Sewer: Public Sewer
    • Water: Public
    • Utilities for property: Electricity Available, Electricity Connected, Natural Gas Available, Phone Available, Sewer Available, Sewer Connected, Water Available, Water Connected

    Community & neighborhood

    Security
    • Security features: Carbon Monoxide Detector(s), Smoke Detector(s), Security Lights
    Community
    • Community features: Park, Street Lights, Suburban, Sidewalks
    Location
    • Region: Carson

    Other

    Other facts
    • Listing terms: Cash,Conventional,FHA
    • Road surface type: Paved

    Price history

    DateEventPrice
    6/23/2026Sold$870,000$594/sqft
    Source: CRMLS #DW26081305 Report a problem
    5/20/2026Pending sale$870,000$594/sqft
    Source: CRMLS #DW26081305 Report a problem
    5/12/2026Listed for sale$870,000$594/sqft
    Source: CRMLS #DW26081305 Report a problem
    4/30/2026Pending sale$870,000$594/sqft
    Source: CRMLS #DW26081305 Report a problem
    4/22/2026Listed for sale$870,000$594/sqft
    Source: CRMLS #DW26081305 Report a problem

    Public tax history

    YearProperty taxesTax assessment
    2025$3,345 +6.5%$195,198 +2%
    2024$3,141 +5.2%$191,371 +2%
    2023$2,985 +1.9%$187,620 +2%
    2022$2,929 +1.5%$183,942 +2%
    2021$2,887 +3.2%$180,336 +1%
    2020$2,798 $178,487 +2%
    2019$2,798 +7.4%$174,989 +2%
    2018$2,604 $171,558 +2%
    2017$2,604 -0.8%$168,195 +2%
    2016$2,626 +2.8%$164,898 +1.5%
    2015$2,555 +2.6%$162,422 +2%
    2014$2,490 $159,242 +2.5%
    2012-- $155,417 +2%
    2011-- $152,370 +0.8%
    2010-- $151,232 -0.2%
    2009-- $151,592 +2%
    2008-- $148,621 +2%
    2007-- $145,708 +2%
    2006-- $142,852
    2005-- $142,852 +4%
    2004-- $137,307 +1.9%
    2003-- $134,791 +2%
    2002-- $132,149 +4%
    2000-- $127,018

    Find assessor info on the county website

    Neighborhood: 90746

    Nearby schools

    GreatSchools rating
    Schools provided by the listing agent
    • Elementary: Annalee
    • Middle: Curtis
    • High: Eagle Rock

    Source: CRMLS. This data may not be complete. We recommend contacting the local school district to confirm school assignments for this home.

    Get a cash offer in 3 minutes
    Find out how much your home could sell for in as little as 3 minutes with a no-obligation cash offer.
    Estimated market value
    $870,100
    Get a cash offer in 3 minutes
    Find out how much your home could sell for in as little as 3 minutes with a no-obligation cash offer.
    Estimated market value
    $870,100