PRICED TO SELL! Welcome to the desirable gated community of Weymouth, where tree-lined streets and manicured homes set the tone for this beautifully maintained residence. Nestled with in the community of Oakstead, this Villa offers just over 1,700 square feet of living space, this home features 2 spacious bedrooms, 2 full baths, a versatile den/office, a 2-car garage, a fully fenced yard, and a screened lanai perfect for enjoying Florida’s outdoor living. Step inside to be welcomed by soaring ceilings and a generous main living area filled with natural light. French doors lead to a private den, ideal for a home office, yoga studio, hobby room, or cozy reading nook. The kitchen is a chef’s dream, complete with QUARTZ COUNTERTOPS, updated appliances, and abundant cabinetry, while the adjacent dining area comfortably accommodates a large table—perfect for hosting. The split floor plan ensures privacy, with the primary suite tucked away in the rear of the home. The spacious primary bedroom overlooks the tranquil backyard and includes a large walk-in closet and an en suite bath with dual vanities, a walk-in shower, water closet, and linen storage. On the opposite side, guests will enjoy a well-appointed bedroom and an upgraded full bath showcasing new tile flooring, a modern vanity with quartz counters, and stylish tile in the tub/shower combo. LOW MONTHLY MAINTENANCE FEE OF $198 COVERS ROOFS (2016), EXTERIOR PAINT (2024) AND LANDSCAPING. INTERIOR UPGRADES: HVAC(2020), QUARTZ COUNTERS IN KITCHEN, FRENCH 3 DOOR STYLE FRIDGE, GUEST BATH: NEW TILE FLOORS AND TUB SURROUND, VANITY, QUARTZ COUNTERS, NEW INTERIOR PAINT. MASTER ASSOC. DUES $65 ANNUALLY. Residents also enjoy access to the impressive community amenities, including a clubhouse, resort-style pool, and fitness center, tennis courts, playground and more! Top Rated Schools - Oakstead Elementary, Rushe Middle and Sunlake High are a short walk or bike ride away. Enjoy easy access to Veterans Expressway, I-275, I-75 along with shopping and local eateries.
Sold for $315,000
$315,000
19409 WEYMOUTH DRIVE, LAND O LAKES, FL 34638
2beds
1,706sqft
Villa
Built in 2002
3,850 Square Feet Lot
$308,200 Zestimate®
$185/sqft
$2,156 Estimated rent
Home value
$308,200
$277,000 - $342,000
$2,156/mo
Zestimate® history
Owner options
List your home for rent
$2,156/mo
Rent Zestimate®
Find your next renter with Zillow Rental Manager. Plus, with online applications, you can quickly screen prospective tenants – for free.
$2,156/mo
Rent Zestimate®
Refinance and save
$2,371/mo
Est. payment
Refinancing to a lower rate could help reduce your monthly payments and save thousands over the life of the loan.
$2,371/mo
Est. payment
Explore your selling options
Work with a Zillow partner agent
Leverage their expertise and Zillow's premium Showcase listings to get your home seen by more buyers.
Get startedList with your own agent
Get your home in front of millions of buyers by listing it on Zillow.
Learn how to do itSell it yourself
Take full control of how buyers see your home on Zillow by listing For Sale by Owner (FSBO).
List your homeWhat's special
Fully fenced yardModern vanityScreened lanaiQuartz countertopsUpdated appliancesTranquil backyardEn suite bath
Zillow last checked:
Listing updated:
Listed by:
Diane Earnest-Shadix 813-205-9919,
PINEYWOODS REALTY LLC 813-225-1890
Bought with:
Gisele Goncalves, 3274770
NEXTHOME LEGACY REALTY
Source: Stellar MLS,MLS#: TB8394553 Originating MLS: Suncoast Tampa
Originating MLS: Suncoast Tampa
Facts & features
Interior
Bedrooms & bathrooms
- Bedrooms: 2
- Bathrooms: 2
- Full bathrooms: 2
Primary bedroom
- Features: Ceiling Fan(s), En Suite Bathroom, Walk-In Closet(s)
- Level: First
- Area: 182 Square Feet
- Dimensions: 14x13
Bedroom 2
- Features: Ceiling Fan(s), Walk-In Closet(s)
- Level: First
Primary bathroom
- Features: Dual Sinks, Shower No Tub, Water Closet/Priv Toilet, Linen Closet
- Level: First
- Area: 72 Square Feet
- Dimensions: 6x12
Den
- Features: Ceiling Fan(s)
- Level: First
- Area: 130 Square Feet
- Dimensions: 10x13
Dining room
- Level: First
- Area: 190 Square Feet
- Dimensions: 10x19
Kitchen
- Features: Breakfast Bar, Pantry, Stone Counters, Storage Closet
- Level: First
- Area: 108 Square Feet
- Dimensions: 9x12
Living room
- Features: Ceiling Fan(s)
- Level: First
- Area: 350 Square Feet
- Dimensions: 14x25
Heating
- Central
Cooling
- Central Air
Appliances
- Included: Dishwasher, Disposal, Dryer, Electric Water Heater, Microwave, Range, Refrigerator, Washer, Water Softener
- Laundry: Inside, Laundry Closet
Features
- Ceiling Fan(s), Open Floorplan, Solid Surface Counters, Solid Wood Cabinets
- Flooring: Carpet, Ceramic Tile, Tile, Hardwood
- Doors: Sliding Doors
- Has fireplace: No
Interior area
- Total structure area: 2,178
- Total interior livable area: 1,706 sqft
Property
Parking
- Total spaces: 2
- Parking features: Garage - Attached
- Attached garage spaces: 2
Features
- Levels: One
- Stories: 1
- Patio & porch: Covered, Patio, Screened
- Exterior features: Irrigation System, Sidewalk
- Fencing: Fenced,Vinyl
Lot
- Size: 3,850 Square Feet
Details
- Parcel number: 1826220030017000070
- Zoning: MPUD
- Special conditions: None
Construction
Type & style
- Home type: SingleFamily
- Property subtype: Villa
Materials
- Block, Stucco
- Foundation: Slab
- Roof: Shingle
Condition
- New construction: No
- Year built: 2002
Utilities & green energy
- Sewer: Public Sewer
- Water: Public
- Utilities for property: BB/HS Internet Available, Electricity Connected, Sewer Connected, Sprinkler Recycled, Street Lights
Community & HOA
Community
- Features: Clubhouse, Deed Restrictions, Fitness Center, Gated Community - No Guard, Irrigation-Reclaimed Water, Playground, Pool, Sidewalks, Tennis Court(s)
- Security: Security System Owned, Smoke Detector(s)
- Pet fee: $0 monthly
- Subdivision: OAKSTEAD PRCL 06 UNIT 01 PRCL 07
HOA
- Has HOA: Yes
- Amenities included: Clubhouse, Fitness Center, Park, Playground, Pool, Tennis Court(s)
- Services included: Common Area Taxes, Community Pool, Reserve Fund, Maintenance Structure, Maintenance Grounds
- HOA fee: $204 monthly
- HOA name: Greenacre Properties
- HOA phone: 813-936-4111
- Second HOA name: Oakstead HOA
Location
- Region: Land O Lakes
Financial & listing details
- Price per square foot: $185/sqft
- Tax assessed value: $294,575
- Annual tax amount: $3,168
- Date on market: 6/9/2025
- Cumulative days on market: 247 days
- Listing terms: Cash,Conventional,FHA,VA Loan
- Ownership: Fee Simple
- Total actual rent: 0
- Electric utility on property: Yes
- Road surface type: Asphalt
Price history
| Date | Event | Price |
|---|---|---|
| 10/15/2025 | Sold | $315,000$185/sqft |
Source:  Stellar MLS #TB8394553 Report a problem Stellar MLS #TB8394553 Report a problem | ||
| 8/30/2025 | Pending sale | $315,000$185/sqft |
Source: Stellar MLS #TB8394553 Report a problem | ||
| 6/9/2025 | Listed for sale | $315,000$185/sqft |
Source: Stellar MLS #TB8394553 Report a problem | ||
| 5/29/2025 | Listing removed | $315,000$185/sqft |
Source: Stellar MLS #TB8326525 Report a problem | ||
| 3/4/2025 | Price change | $315,000-4.5%$185/sqft |
Source: Stellar MLS #TB8326525 Report a problem | ||
| 2/2/2025 | Price change | $330,000-1.5%$193/sqft |
Source: Stellar MLS #TB8326525 Report a problem | ||
| 12/29/2024 | Listed for sale | $335,000$196/sqft |
Source: Stellar MLS #TB8326525 Report a problem | ||
| 12/9/2024 | Listing removed | $335,000$196/sqft |
Source: Stellar MLS #TB8326525 Report a problem | ||
| 12/5/2024 | Listed for sale | $335,000+93.6%$196/sqft |
Source: Stellar MLS #TB8326525 Report a problem | ||
| 12/22/2004 | Sold | $173,000+33.2%$101/sqft |
Source: Public Record Report a problem | ||
| 5/31/2002 | Sold | $129,900$76/sqft |
Source: Public Record Report a problem | ||
Public tax history
| Year | Property taxes | Tax assessment |
|---|---|---|
| 2025 | $3,219 +1.6% | $130,840 +2.9% |
| 2024 | $3,169 +2.3% | $127,160 |
| 2023 | $3,097 +5.9% | $127,160 +3% |
| 2022 | $2,923 +1.3% | $123,460 +6.1% |
| 2021 | $2,885 +1% | $116,380 +1.4% |
| 2020 | $2,857 +4.5% | $114,780 +2.3% |
| 2019 | $2,734 | $112,200 +1.9% |
| 2018 | $2,734 +1.2% | $110,116 |
| 2017 | $2,701 +0.4% | $110,116 +4.2% |
| 2016 | $2,690 +1.6% | $105,633 +0.7% |
| 2015 | $2,647 +1.5% | $104,899 -23.8% |
| 2014 | $2,608 | $137,605 +18.2% |
| 2013 | -- | $116,457 +15.9% |
| 2012 | -- | $100,452 -4.7% |
| 2011 | -- | $105,376 -2.4% |
| 2010 | -- | $107,993 -17.4% |
| 2009 | -- | $130,785 -19.9% |
| 2008 | -- | $163,230 -9.1% |
| 2007 | -- | $179,594 +1.7% |
| 2006 | -- | $176,647 +39.5% |
| 2005 | -- | $126,602 +6.8% |
| 2004 | -- | $118,563 +9.6% |
| 2003 | -- | $108,182 +435.2% |
| 2002 | -- | $20,213 |
Find assessor info on the county website
Neighborhood: Oakstead
Nearby homes
- $351,9002 bd2 ba1.8k sqft19405 Weymouth Dr, Land O Lakes, FL 34638Off Market
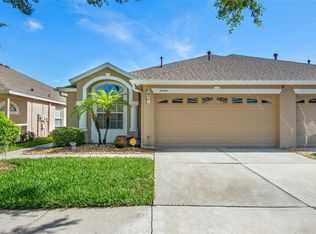
- $332,000-- bd2 ba1.7k sqft19413 Weymouth Dr, Land O Lakes, FL 34638Off Market
- $340,0002 bd2 ba1.7k sqft19417 Weymouth Dr, Land O Lakes, FL 34638Sold

- $335,0003 bd2 ba1.6k sqft19401 Weymouth Dr, Land O Lakes, FL 34638Sold

- $294,9002 bd2 ba1.5k sqft19421 Weymouth Dr, Land O Lakes, FL 34638Off Market
- $382,5003 bd2 ba1.6k sqft19357 Weymouth Dr, Land O Lakes, FL 34638Sold
- $336,100-- bd2 ba1.6k sqft19115 Weymouth Dr, Land O Lakes, FL 34638Off Market
- $350,0002 bd2 ba1.7k sqft19113 Weymouth Dr, Land O Lakes, FL 34638Sold
Nearby schools
GreatSchools rating
- 7/10Oakstead Elementary SchoolGrades: PK-5Distance: 0.5 mi
- 7/10Charles S. Rushe Middle SchoolGrades: 6-8Distance: 0.8 mi
- 7/10Sunlake High SchoolGrades: 9-12Distance: 1 mi
Schools provided by the listing agent
- Elementary: Oakstead Elementary-PO
- Middle: Charles S. Rushe Middle-PO
- High: Sunlake High School-PO
Source: Stellar MLS. This data may not be complete. We recommend contacting the local school district to confirm school assignments for this home.
Get a cash offer in 3 minutes
Find out how much your home could sell for in as little as 3 minutes with a no-obligation cash offer.
Estimated market value
$308,200
Get a cash offer in 3 minutes
Find out how much your home could sell for in as little as 3 minutes with a no-obligation cash offer.
Estimated market value
$308,200
- Florida
- Pasco County
- Land O Lakes
- 34638
- Oakstead
- 19409 WEYMOUTH DRIVE
Nearby cities
Nearby neighborhoods
Nearby zip codes
Other Land O Lakes Topics
