Skip main navigation
Sold for $755,000
  • $755,000

    19409 Wingrove Ln, Lutz, FL 33558

    4beds
    2,618sqft
    Single Family Residence
    Built in 2013
    7,005 Square Feet Lot
    $739,100 Zestimate®
    $288/sqft
    $4,191 Estimated rent

    Home value

    $739,100

    Estimated sales range

    Not available

    $4,191/mo

    Zestimate® history
    Loading
    Loading...

    Owner options

    List your home for rent

    $4,191/mo

    Rent Zestimate®

    Find your next renter with Zillow Rental Manager. Plus, with online applications, you can quickly screen prospective tenants – for free.

    Learn more

    $4,191/mo

    Rent Zestimate®

    Refinance and save

    $5,199/mo

    Est. payment

    Refinancing to a lower rate could help reduce your monthly payments and save thousands over the life of the loan.

    See today's rates

    $5,199/mo

    Est. payment

    Explore your selling options

    Work with a Zillow partner agent

    Leverage their expertise and Zillow's premium Showcase listings to get your home seen by more buyers.

    Get started

    List with your own agent

    Get your home in front of millions of buyers by listing it on Zillow.

    Learn how to do it

    Sell it yourself

    Take full control of how buyers see your home on Zillow by listing For Sale by Owner (FSBO).

    List your home

    What's special

    Screened pool enclosureResort-style oasisMature fruit treesTotal privacyOutdoor kitchenPristine heated saltwater poolStunning saltwater pool
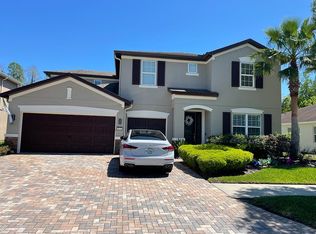
    PRICE REDUCED!!! Don't miss your chance to own this stunning saltwater pool home featuring water and conservation views, total privacy, and an outdoor resort-style lanai-all nestled in a gated community within an A-Rated school district!!! Experience the epitome of luxury living in this stunning water view, pool home located in the Waterbridge community within Stonebrier. Priced to sell, this beautifully designed and meticulously maintained home seamlessly combines comfort, style, and functionality with it's four-bedrooms, three-baths and nestled on a spacious cul-de-sac lot, offering unparalleled privacy and serene water and conservation vistas. The home sits on one of the largest lots in the highly sought-after Waterbridge neighborhood, featuring beautiful landscaping, mature fruit trees, and a tranquil setting that enhances its exclusivity. Inside, the open-concept floor plan boasts soaring ceilings and engineered hardwood floors throughout the main living areas, creating an airy and elegant atmosphere. A versatile office or den can easily be transformed into a fifth bedroom, accommodating growing families or those needing extra space. The three-car tandem garage provides ample storage and parking options. The three-way split floor plan ensures a spacious and well-organized layout, offering ultimate comfort and privacy for all residents. The expansive kitchen is a chef's dream featuring a generous breakfast bar capable of comfortably seating 12 guests, perfect for entertaining family and friends, 42-inch wood cabinets offering abundant storage, closet pantry, stainless steel appliances. The primary suite serves as a private retreat, offering direct access to the pool. The primary bathroom is thoughtfully appointed with dual sinks set in granite counters, a relaxing garden tub, separate shower. The spacious walk-in closet provides ample storage for your wardrobe and accessories. Additional interior features enhance the home's elegance and comfort, including plantation shutters throughout the living spaces for optimal light control and privacy, crown molding that adds a touch of refinement, a solar tube skylight that brightens the home naturally, and surround sound pre-wiring that ensures a premium audio experience throughout. Step outside to enjoy your own 1,500 square foot resort-style oasis featuring a pristine heated saltwater pool and spill-over spa, both just two years old, complemented by an outdoor kitchen perfect for entertaining. The screened pool enclosure provides unobstructed views of the conservation area and pond, enhancing the outdoor experience. Located in a premier school district with top-rated schools such as McKitrick, Martinez, and Steinbrenner, this home offers both luxury. The community offers an exceptional array of amenities designed for active and relaxing lifestyles. Residents can enjoy a resort-style swimming pool with a splash area and exhilarating waterslide, poolside cabanas and loungers for relaxing afternoons, and a fun-filled playground. Stay active in the 24-hour fitness center, or engage in friendly competition on the basketball, soccer, and cricket fields. Surrounded by numerous lakes, ponds, and scenic conservation views, this community provides a picturesque setting for outdoor recreation and peaceful living. Don't miss this opportunity to own a remarkable home in a desirable location! Contact your realtor today for a private showing!

    Zillow last checked:

    Listing updated:

    Listing Provided by:

    Ree Waltzer 813-495-7336,

    PALERMO REAL ESTATE PROF. INC. 813-637-0117

    Bought with:

    Ruth Primeau, P.A, 0709189

    CHARLES RUTENBERG REALTY INC

    Source: Stellar MLS,MLS#: TB8397292MLS LogoOriginating MLS: Suncoast Tampa

    Facts & features

    Interior

    Bedrooms & bathrooms
    • Bedrooms: 4
    • Bathrooms: 3
    • Full bathrooms: 3
    Primary bedroom
    • Features: Walk-In Closet(s)
    • Level: First
    Primary bathroom
    • Features: En Suite Bathroom, Garden Bath, Granite Counters, Tub with Separate Shower Stall, Linen Closet
    • Level: First
    Great room
    • Level: First
    Kitchen
    • Features: Pantry
    • Level: First
    Kitchen
    • Features: Breakfast Bar, Pantry, Exhaust Fan, Granite Counters, Kitchen Island, Storage Closet
    • Level: First
    Heating
    • Central, Electric
    Cooling
    • Central Air
    Appliances
    • Included: Dishwasher, Disposal, Dryer, Microwave, Range, Range Hood, Refrigerator, Washer
    • Laundry: Inside, Laundry Room
    Features
    • Ceiling Fan(s), Crown Molding, High Ceilings, Kitchen/Family Room Combo, Open Floorplan, Primary Bedroom Main Floor, Solid Wood Cabinets, Stone Counters
    • Flooring: Carpet, Ceramic Tile, Engineered Hardwood
    • Doors: Outdoor Grill, Outdoor Kitchen, Sliding Doors
    • Windows: Drapes, Shutters, Skylight(s), Window Treatments, Hurricane Shutters
    • Has fireplace: No
    Interior area
    • Total structure area: 3,443
    • Total interior livable area: 2,618 sqft

    Property

    Parking
    • Total spaces: 3
    • Parking features: Driveway, Garage Door Opener, On Street, Oversized, Tandem
    • Attached garage spaces: 3
    • Has uncovered spaces: Yes
    Features
    • Levels: One
    • Stories: 1
    • Patio & porch: Covered, Enclosed, Patio, Screened
    • Exterior features: Irrigation System, Lighting, Outdoor Grill, Outdoor Kitchen, Private Mailbox, Rain Gutters, Sidewalk
    • Has private pool: Yes
    • Pool features: Gunite, Heated, In Ground, Lighting, Salt Water, Screen Enclosure
    • Has spa: Yes
    • Spa features: Heated, In Ground
    • Has view: Yes
    • View description: Pool, Trees/Woods, Water
    • Water view: Water
    • Waterfront features: Lake
    Lot
    • Size: 7,005 sqft
    • Dimensions: 69.36 x 101
    • Features: Conservation Area, Cul-De-Sac, In County, Key Lot, Landscaped, Oversized Lot, Private, Sidewalk
    • Residential vegetation: Fruit Trees, Mature Landscaping, Trees/Landscaped, Wooded
    Details
    • Additional structures: Outdoor Kitchen
    • Parcel number: U0327189PJ00000900005.0
    • Zoning: PD
    • Special conditions: None

    Construction

    Type & style
    • Home type: SingleFamily
    • Architectural style: Contemporary
    • Property subtype: Single Family Residence
    Materials
    • Block, Stucco
    • Foundation: Slab
    • Roof: Shingle
    Condition
    • Completed
    • New construction: No
    • Year built: 2013

    Utilities & green energy

    • Sewer: Public Sewer
    • Water: None, Public
    • Utilities for property: Cable Available, Electricity Connected, Public, Sewer Connected, Sprinkler Meter, Water Connected

    Community & neighborhood

    Security
    • Security features: Closed Circuit Camera(s), Smoke Detector(s)
    Community
    • Community features: Fishing, Lake, Association Recreation - Owned, Deed Restrictions, Fitness Center, Gated Community - No Guard, Park, Playground, Pool
    Location
    • Region: Lutz
    • Subdivision: STONEBRIER PH 2B-2 PT

    HOA & financial

    HOA
    • Has HOA: Yes
    • HOA fee: $113 monthly
    • Amenities included: Fitness Center, Recreation Facilities, Security
    • Services included: Community Pool, Reserve Fund, Insurance, Maintenance Grounds, Manager, Private Road, Recreational Facilities, Security
    • Association name: CAMILLO CLARK, LCAM
    • Association phone: 813-968-5665
    Other fees
    • Pet fee: $0 monthly
    Other financial information
    • Total actual rent: 0

    Other

    Other facts
    • Listing terms: Cash,Conventional,VA Loan
    • Ownership: Fee Simple
    • Road surface type: Paved

    Price history

    DateEventPrice
    8/8/2025Sold$755,000-3.8%$288/sqft
    Source: Stellar MLS #TB8397292 Report a problem
    7/18/2025Pending sale$785,000$300/sqft
    Source: Stellar MLS #TB8397292 Report a problem
    7/16/2025Price change$785,000-4.2%$300/sqft
    Source: Stellar MLS #TB8397292 Report a problem
    6/23/2025Listed for sale$819,000+5.7%$313/sqft
    Source: Stellar MLS #TB8397292 Report a problem
    7/9/2024Sold$775,175+0%$296/sqft
    Source: Stellar MLS #T3529515 Report a problem
    6/11/2024Pending sale$775,000$296/sqft
    Source: Stellar MLS #T3529515 Report a problem
    6/4/2024Listed for sale$775,000+134.8%$296/sqft
    Source: Stellar MLS #T3529515 Report a problem
    3/18/2017Listing removed$2,600$1/sqft
    Source: KELLER WILLIAMS TAMPA CENTRAL #T2867528 Report a problem
    3/3/2017Listed for rent$2,600$1/sqft
    Source: KELLER WILLIAMS TAMPA CENTRAL #T2867528 Report a problem
    12/5/2013Sold$330,100-1.5%$126/sqft
    Source: Stellar MLS #T2591510 Report a problem
    9/18/2013Listed for sale$335,230$128/sqft
    Source: Pulte Homes Report a problem

    Public tax history

    YearProperty taxesTax assessment
    2025$12,679 +10.6%$547,419 +8.1%
    2024$11,463 +2.4%$506,255 +3%
    2023$11,191 +9.4%$491,510 +12.1%
    2022$10,226 +13.6%$438,414 +35.5%
    2021$9,003 +1.9%$323,641 +2.6%
    2020$8,835 +1%$315,350 -1.2%
    2019$8,750 $319,048 +4.2%
    2018$8,750 +5.2%$306,291 -0.2%
    2017$8,316 -1.4%$306,758 +9.2%
    2016$8,434 +4.8%$281,003 +10%
    2015$8,050 -4.5%$255,457 -9.3%
    2014$8,430 $281,650 +2106.9%
    2013$8,430 +214.8%$12,762
    2012$2,678 +383.2%$12,762
    2011$554 -79.3%$12,762
    2010$2,678 -3.6%$12,762
    2009$2,778 $12,762

    Find assessor info on the county website

    Neighborhood: Stonebrier

    Nearby schools

    GreatSchools rating
    Schools provided by the listing agent
    • Elementary: McKitrick-HB
    • Middle: Martinez-HB
    • High: Steinbrenner High School

    Source: Stellar MLS. This data may not be complete. We recommend contacting the local school district to confirm school assignments for this home.

    Get a cash offer in 3 minutes
    Find out how much your home could sell for in as little as 3 minutes with a no-obligation cash offer.
    Estimated market value
    $739,100
    Get a cash offer in 3 minutes
    Find out how much your home could sell for in as little as 3 minutes with a no-obligation cash offer.
    Estimated market value
    $739,100