Priced to Sell and comes with a 1 year Home Warranty! IMMACULATE 3 BR, 3.5 Bath Cape Cod nestled in at the end of the cul de sac in highly sought-after Huntington Forest, Hickory. This is a quiet, friendly “walking” neighborhood. Don't miss this beautiful home in NE Hickory. This home features a a spacious family room with a floor to ceiling red brick fireplace and built in bookcases, formal living room,formal dining room,eat in kitchen,owners suite on main level with full bathroom, 2 spacious bedrooms with full baths on 2nd floor. Oversized (620 sq ft) detached garage with full attic Fantastic location near Hwy 127, shopping, restaurants, downtown Hickory, and more! This home will come with a owner paid 1 (one) year AFC Home Warranty (Platinum Plan) which covers major systems and appliances. All kitchen appliances are new. All carpet (where there is carpet) is new. New water heater.The seller replaced all of the windows,roof,siding and both HVAC systems soon after purchasing the home.
Closed
$409,000
1941 12th Street Ln NE, Hickory, NC 28601
3beds
2,639sqft
Single Family Residence
Built in 1981
0.73 Acres Lot
$434,100 Zestimate®
$155/sqft
$2,454 Estimated rent
Home value
$434,100
$412,000 - $456,000
$2,454/mo
Zestimate® history
Owner options
List your home for rent
$2,454/mo
Rent Zestimate®
Find your next renter with Zillow Rental Manager. Plus, with online applications, you can quickly screen prospective tenants – for free.
$2,454/mo
Rent Zestimate®
Refinance and save
$2,441/mo
Est. payment
Refinancing to a lower rate could help reduce your monthly payments and save thousands over the life of the loan.
$2,441/mo
Est. payment
Explore your selling options
Work with a Zillow partner agent
Leverage their expertise and Zillow's premium Showcase listings to get your home seen by more buyers.
Get startedList with your own agent
Get your home in front of millions of buyers by listing it on Zillow.
Learn how to do itSell it yourself
Take full control of how buyers see your home on Zillow by listing For Sale by Owner (FSBO).
List your homeWhat's special
Zillow last checked:
Listing updated:
Listed by:
Jonathan Minerick info@homecoin.com,
Homecoin.com
Bought with:
Joan Everett
The Joan Killian Everett Company, LLC
Xan Pilgrim
The Joan Killian Everett Company, LLC
Source: Canopy MLS as distributed by MLS GRID,MLS#: 4151749
Facts & features
Interior
Bedrooms & bathrooms
- Bedrooms: 3
- Bathrooms: 4
- Full bathrooms: 3
- 1/2 bathrooms: 1
- Main level bedrooms: 1
Primary bedroom
- Level: Main
Primary bedroom
- Level: Main
Heating
- Heat Pump
Cooling
- Electric
Appliances
- Included: Dishwasher, Disposal, Electric Range, Electric Water Heater, Microwave, Refrigerator
- Laundry: Electric Dryer Hookup, Laundry Room, Sink, Upper Level, Washer Hookup
Features
- Flooring: Carpet, Linoleum, Wood
- Windows: Insulated Windows
- Has basement: No
- Fireplace features: Family Room, Wood Burning
Interior area
- Total structure area: 2,639
- Total interior livable area: 2,639 sqft
- Finished area above ground: 2,639
- Finished area below ground: 0
Property
Parking
- Parking features: Detached Garage, Garage on Main Level
- Has garage: Yes
Features
- Levels: One and One Half
- Stories: 1.5
- Patio & porch: Deck, Front Porch
Lot
- Size: 0.73 Acres
Details
- Parcel number: 3713063860520000
- Zoning: R-3
- Special conditions: Standard
Construction
Type & style
- Home type: SingleFamily
- Architectural style: Cape Cod
- Property subtype: Single Family Residence
Materials
- Other
- Foundation: Other - See Remarks
Condition
- New construction: No
- Year built: 1981
Utilities & green energy
- Sewer: Public Sewer
- Water: City
- Utilities for property: Cable Available, Cable Connected, Electricity Connected, Fiber Optics, Phone Connected, Underground Power Lines, Underground Utilities, Wired Internet Available
Community & HOA
Community
- Security: Carbon Monoxide Detector(s), Security System, Smoke Detector(s)
- Subdivision: Huntington Forest
Location
- Region: Hickory
Financial & listing details
- Price per square foot: $155/sqft
- Tax assessed value: $376,100
- Annual tax amount: $3,229
- Date on market: 6/17/2024
- Cumulative days on market: 7 days
- Exclusions: Wall sconces in dining rm
- Electric utility on property: Yes
- Road surface type: Asphalt, Other
Price history
| Date | Event | Price |
|---|---|---|
| 7/15/2024 | Sold | $409,000-1.4%$155/sqft |
Source:  Canopy MLS as distributed by MLS GRID #4151749 Report a problem Canopy MLS as distributed by MLS GRID #4151749 Report a problem | ||
| 6/24/2024 | Pending sale | $415,000$157/sqft |
Source: Canopy MLS as distributed by MLS GRID #4151749 Report a problem | ||
| 6/17/2024 | Listed for sale | $415,000$157/sqft |
Source: Canopy MLS as distributed by MLS GRID #4151749 Report a problem | ||
| 6/16/2024 | Listing removed | -- |
Source: Owner Report a problem | ||
| 6/9/2024 | Listed for sale | $415,000+102.4%$157/sqft |
Source: Owner Report a problem | ||
| 9/29/2009 | Sold | $205,000+7.9%$78/sqft |
Source: Public Record Report a problem | ||
| 5/18/2007 | Sold | $190,000$72/sqft |
Source: Public Record Report a problem | ||
Public tax history
| Year | Property taxes | Tax assessment |
|---|---|---|
| 2025 | $3,229 +0.6% | $376,100 |
| 2024 | $3,210 | $376,100 |
| 2023 | $3,210 +28% | $376,100 +80.3% |
| 2022 | $2,508 | $208,600 |
| 2021 | $2,508 +3.4% | $208,600 |
| 2020 | $2,425 | $208,600 |
| 2019 | $2,425 +6% | $208,600 +4% |
| 2018 | $2,289 | $200,500 |
| 2017 | $2,289 +7.8% | -- |
| 2016 | $2,124 | -- |
| 2015 | $2,124 | $200,520 -2.8% |
| 2014 | $2,124 | $206,200 |
| 2013 | $2,124 | -- |
| 2012 | $2,124 | -- |
| 2011 | $2,124 +7% | -- |
| 2010 | $1,984 | -- |
| 2009 | $1,984 | -- |
| 2008 | $1,984 +5.7% | -- |
| 2007 | $1,877 +3.2% | -- |
| 2006 | $1,819 | -- |
| 2005 | -- | -- |
| 2004 | -- | -- |
| 2003 | -- | -- |
| 2002 | -- | -- |
| 2001 | -- | -- |
| 2000 | -- | -- |
Find assessor info on the county website
Neighborhood: 28601
Nearby homes
- $306,3003 bd2 ba1.7k sqft1931 12th Street Ln NE, Hickory, NC 28601Off Market
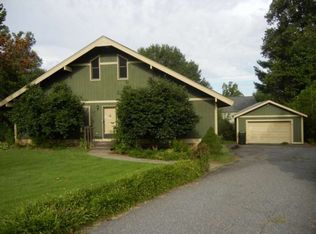
- $346,5003 bd2 ba2k sqft1950 12th Street Ln NE, Hickory, NC 28601Off Market
- $429,2003 bd2 ba2.4k sqft1950 12th Street Pl NE, Hickory, NC 28601Off Market
- $414,9004 bd2 ba2.5k sqft1940 12th Street Pl NE, Hickory, NC 28601Off Market
- $421,5004 bd4 ba2.5k sqft1960 12th Street Pl NE, Hickory, NC 28601Off Market
- $336,8003 bd2 ba2.5k sqft1921 12th Street Ln NE, Hickory, NC 28601Off Market
- $352,4003 bd2 ba2.5k sqft1930 12th Street Ln NE, Hickory, NC 28601Off Market
- $371,9003 bd2 ba2.5k sqft1930 12th Street Pl NE, Hickory, NC 28601Off Market
Nearby schools
GreatSchools rating
- 5/10Saint Stephens ElementaryGrades: K-6Distance: 2.8 mi
- 4/10Harry M Arndt MiddleGrades: 7-8Distance: 2.9 mi
- 7/10Saint Stephens HighGrades: PK,9-12Distance: 2.7 mi
Schools provided by the listing agent
- Elementary: St. Stephens
- Middle: H.M. Arndt
- High: St. Stephens
Source: Canopy MLS as distributed by MLS GRID. This data may not be complete. We recommend contacting the local school district to confirm school assignments for this home.
Get a cash offer in 3 minutes
Find out how much your home could sell for in as little as 3 minutes with a no-obligation cash offer.
Estimated market value
$434,100
Get a cash offer in 3 minutes
Find out how much your home could sell for in as little as 3 minutes with a no-obligation cash offer.
Estimated market value
$434,100
- North Carolina
- Catawba County
- Hickory
- 28601
- 1941 12th Street Ln NE
Nearby cities
Nearby neighborhoods
Nearby zip codes
Other Hickory Topics
