THIS PRIVATE OASIS IS SITUATED ON A HUGE (2.48 ACRE) WOODED LOT AND LOCATED ON A QUIET DEAD END STREET! IDEALLY LOCATED NEAR TWO GOLF COURSES AND JUST A SHORT RIDE TO CHARMING DOWNTOWN MILFORD WITH SHOPPING, RESTAURANTS AND YEAR ROUND COMMUNITY EVENTS. The large home features a finished lower level walk-out, first floor Laundry Room and Side entry Garage equipped with storage niche (10x9), service door and opener. A quaint covered porch will guide your guests into the Foyer with a coat closet and hardwood flooring. The adjacent Great Room and Dining Room feature crown molding, bay windows and hardwood flooring. Island Kitchen and Nook are furnished with solid surface counters, walk-in pantry, hardwood flooring and views into the spacious Family Room featuring a brick fireplace, hardwood flooring and French doors opening to the Florida Room. Generous in size, the Owner's Suite a features a beautiful bay window, walk-in closet and Sitting Area. The Ensuite includes a jet tub, step in shower and private toilet room. The three additional Bedrooms are furnished with a ceiling fan and light. The finished walk-out features a large Family/Rec Room with a dry bar and a door-wall opening to the patio. The LL includes an Exercise/Bedroom, full Bath, Cedar Closet (14x8) and Storage/Utility Room. ESTATE SALE - READY FOR YOU TO MAKE IT YOUR OWN!
Sold for $560,000
$560,000
1941 4th Oaks, Commerce Township, MI 48382
4beds
4,322sqft
Single Family Residence
Built in 1993
2.48 Acres Lot
$556,400 Zestimate®
$130/sqft
$3,930 Estimated rent
Home value
$556,400
$529,000 - $584,000
$3,930/mo
Zestimate® history
Owner options
List your home for rent
$3,930/mo
Rent Zestimate®
Find your next renter with Zillow Rental Manager. Plus, with online applications, you can quickly screen prospective tenants – for free.
$3,930/mo
Rent Zestimate®
Refinance and save
$3,906/mo
Est. payment
Refinancing to a lower rate could help reduce your monthly payments and save thousands over the life of the loan.
$3,906/mo
Est. payment
Explore your selling options
Work with a Zillow partner agent
Leverage their expertise and Zillow's premium Showcase listings to get your home seen by more buyers.
Get startedList with your own agent
Get your home in front of millions of buyers by listing it on Zillow.
Learn how to do itSell it yourself
Take full control of how buyers see your home on Zillow by listing For Sale by Owner (FSBO).
List your homeWhat's special
Zillow last checked:
Listing updated:
Listed by:
Janet K Stockton 248-505-5600,
KW Showcase Realty,
Steve Stockton 248-755-7500,
KW Showcase Realty
Bought with:
Jennifer Murray, 6501430223
KW Professionals Brighton
Source: Realcomp II,MLS#: 20261018073
Facts & features
Interior
Bedrooms & bathrooms
- Bedrooms: 4
- Bathrooms: 4
- Full bathrooms: 3
- 1/2 bathrooms: 1
Primary bedroom
- Level: Second
- Area: 308
- Dimensions: 22 X 14
Bedroom
- Level: Basement
- Area: 143
- Dimensions: 13 X 11
Bedroom
- Level: Second
- Area: 165
- Dimensions: 15 X 11
Bedroom
- Level: Second
- Area: 144
- Dimensions: 12 X 12
Bedroom
- Level: Second
- Area: 165
- Dimensions: 15 X 11
Primary bathroom
- Level: Second
- Area: 104
- Dimensions: 13 X 8
Other
- Level: Basement
- Area: 30
- Dimensions: 6 X 5
Other
- Level: Second
- Area: 77
- Dimensions: 11 X 7
Other
- Level: Entry
- Area: 36
- Dimensions: 6 X 6
Other
- Level: Entry
- Area: 90
- Dimensions: 10 X 9
Dining room
- Level: Entry
- Area: 168
- Dimensions: 14 X 12
Family room
- Level: Basement
- Area: 682
- Dimensions: 31 X 22
Family room
- Level: Entry
- Area: 368
- Dimensions: 23 X 16
Great room
- Level: Entry
- Area: 340
- Dimensions: 20 X 17
Kitchen
- Level: Entry
- Area: 99
- Dimensions: 11 X 9
Laundry
- Level: Entry
- Area: 48
- Dimensions: 8 X 6
Other
- Level: Entry
- Area: 75
- Dimensions: 15 X 5
Other
- Level: Entry
- Area: 294
- Dimensions: 21 X 14
Heating
- Forced Air, High Efficiency Sealed Combustion, Natural Gas
Cooling
- Attic Fan, Ceiling Fans, Central Air
Appliances
- Included: Dishwasher, Disposal, Double Oven, Dryer, Electric Cooktop, Free Standing Refrigerator, Humidifier, Microwave, Washer, Water Softener Owned
- Laundry: Gas Dryer Hookup, Laundry Room
Features
- High Speed Internet, Programmable Thermostat
- Basement: Finished,Full,Walk Out Access
- Has fireplace: Yes
- Fireplace features: Family Room, Gas
Interior area
- Total interior livable area: 4,322 sqft
- Finished area above ground: 3,096
- Finished area below ground: 1,226
Property
Parking
- Total spaces: 2
- Parking features: Two Car Garage, Attached, Direct Access, Electricityin Garage, Garage Door Opener, Side Entrance
- Attached garage spaces: 2
Features
- Levels: Two
- Stories: 2
- Entry location: GroundLevel
- Patio & porch: Covered, Enclosed, Patio, Porch
- Exterior features: Lighting
- Pool features: None
- Fencing: Fencing Allowed
Lot
- Size: 2.48 Acres
- Dimensions: 224 x 480 x 224 x 480
- Features: Dead End Street, Level, Wooded
Details
- Additional structures: Sheds
- Parcel number: 1704300044
- Special conditions: Short Sale No,Standard
Construction
Type & style
- Home type: SingleFamily
- Architectural style: Colonial
- Property subtype: Single Family Residence
Materials
- Vinyl Siding
- Foundation: Basement, Poured, Sump Pump
- Roof: Asphalt
Condition
- New construction: No
- Year built: 1993
Utilities & green energy
- Electric: Circuit Breakers
- Sewer: Septic Tank
- Water: Well
- Utilities for property: Cable Available
Community & HOA
HOA
- Has HOA: No
Location
- Region: Commerce Township
Financial & listing details
- Price per square foot: $130/sqft
- Tax assessed value: $126,910
- Annual tax amount: $4,382
- Date on market: 3/21/2026
- Cumulative days on market: 2 days
- Listing agreement: Exclusive Right To Sell
- Listing terms: Cash,Conventional,Va Loan
Price history
| Date | Event | Price |
|---|---|---|
| 4/10/2026 | Sold | $560,000+1.8%$130/sqft |
Source:  Realcomp II #20261018073 Report a problem Realcomp II #20261018073 Report a problem | ||
| 3/22/2026 | Pending sale | $549,900$127/sqft |
Source: Realcomp II #20261018073 Report a problem | ||
| 3/21/2026 | Listed for sale | $549,900$127/sqft |
Source: Realcomp II #20261018073 Report a problem | ||
Public tax history
| Year | Property taxes | Tax assessment |
|---|---|---|
| 2025 | $4,304 +5.6% | $270,050 +12.5% |
| 2024 | $4,075 +4.9% | $240,000 +5.2% |
| 2023 | $3,885 +6.5% | $228,210 +5.4% |
| 2022 | $3,650 +1.9% | $216,460 +10.6% |
| 2021 | $3,582 | $195,770 +4.8% |
| 2020 | -- | $186,810 +2.2% |
| 2019 | $3,455 +4.1% | $182,730 +14.3% |
| 2018 | $3,319 | $159,890 |
| 2017 | -- | $159,890 +0.5% |
| 2016 | -- | $159,090 +5.6% |
| 2015 | -- | $150,590 +12.5% |
| 2014 | -- | $133,890 +46.9% |
| 2011 | -- | $91,120 -6.3% |
| 2010 | $2,928 -8.4% | $97,210 -14.4% |
| 2009 | $3,199 +13.4% | $113,500 -65.1% |
| 2005 | $2,820 | $325,530 +86.1% |
| 2003 | -- | $174,890 +3.9% |
| 2002 | -- | $168,300 |
Find assessor info on the county website
Neighborhood: 48382
Nearby homes
- $490,9004 bd2 ba2.8k sqft2015 Golfcrest Dr, Commerce Township, MI 48382Off Market
- $378,4004 bd2 ba1.9k sqft2029 Golfcrest Dr, Commerce Township, MI 48382Off Market
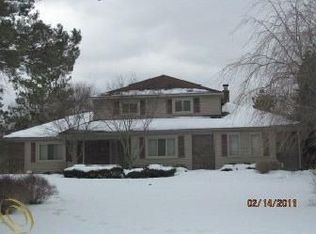
- $551,9003 bd3 ba2.6k sqft2020 Golfcrest Dr, Commerce Township, MI 48382Off Market
- $632,8005 bd4 ba3.4k sqft2041 Golfcrest Dr, Commerce Township, MI 48382Off Market
- $617,5004 bd4 ba4.7k sqft1997 Golfcrest Dr, Commerce Township, MI 48382Off Market
- $405,1004 bd2 ba2.2k sqft2032 Golfcrest Dr, Commerce Township, MI 48382Off Market
- $405,0003 bd2 ba2.3k sqft1976 Jason Dr, Commerce Township, MI 48382Off Market
- $537,8004 bd3 ba2.7k sqft1932 Jason Dr, Commerce Township, MI 48382Off Market
Nearby schools
GreatSchools rating
- 7/10White Lake Middle SchoolGrades: 5-8Distance: 1.3 mi
- 7/10Lakeland High SchoolGrades: 6-12Distance: 1.3 mi
- 7/10Country Oaks Elementary SchoolGrades: K-5Distance: 2.4 mi
Get a cash offer in 3 minutes
Find out how much your home could sell for in as little as 3 minutes with a no-obligation cash offer.
Estimated market value
$556,400
Get a cash offer in 3 minutes
Find out how much your home could sell for in as little as 3 minutes with a no-obligation cash offer.
Estimated market value
$556,400
- Michigan
- Oakland County
- Commerce Township
- 48382
- 1941 4th Oaks
Nearby cities
Nearby zip codes
Other Commerce Township Topics
- Apartments for Rent in 48382
- Houses for Sale in 48382
- Houses for Rent in 48382
- 48382 Real Estate
- Commerce Township Condos
- Houses for Sale in Commerce Township
- Newest Listings in Commerce Township
- Commerce Township Home Values
- Commerce Township Real Estate Agents
- Commerce Township Refinance
- Commerce Township Mortgage Rates
