Skip main navigation
Closed
  • $429,000

    1941 Banbury Ave, Yorkville, IL 60560

    4beds
    2,700sqft
    Single Family Residence
    Built in 2005
    0.29 Acres Lot
    $489,100 Zestimate®
    $159/sqft
    $3,076 Estimated rent

    Home value

    $489,100

    $465,000 - $514,000

    $3,076/mo

    Zestimate® history
    Loading
    Loading...

    Owner options

    List your home for rent

    $3,076/mo

    Rent Zestimate®

    Find your next renter with Zillow Rental Manager. Plus, with online applications, you can quickly screen prospective tenants – for free.

    Learn more

    $3,076/mo

    Rent Zestimate®

    Refinance and save

    $3,227/mo

    Est. payment

    Refinancing to a lower rate could help reduce your monthly payments and save thousands over the life of the loan.

    See today's rates

    $3,227/mo

    Est. payment

    Explore your selling options

    Work with a Zillow partner agent

    Leverage their expertise and Zillow's premium Showcase listings to get your home seen by more buyers.

    Get started

    List with your own agent

    Get your home in front of millions of buyers by listing it on Zillow.

    Learn how to do it

    Sell it yourself

    Take full control of how buyers see your home on Zillow by listing For Sale by Owner (FSBO).

    List your home

    What's special

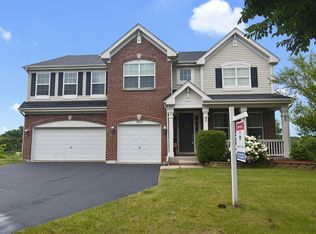
    Incredible home situated on one of best homesites in Raintree Village!! Abundance of curb appeal welcomes you to this home positioned perfectly on a gorgeous pond. Come on into a dramatic 2 story entry to be enjoyed from the formal living room. Hardwood floors in foyer area along with kitchen and eating area. The separate dining room can be utilized as an office or den to accommodate your lifestyle needs. WHAT A VIEW from the family room with a lofty feel that is sure to captivate you! Curl up by the fireplace in the cooler days or enjoy time on the deck in the warm summer months. Beautiful kitchen with the warmth of the maple cabinetry blended with the stunning granite counters, a place for gatherings or satisfying your culinary desires. The well positioned island gives you additional storage and counter space. You will love the convenience of a pantry perfect for organization of kitchen appliances and food. Coming in from the 3 car garage.. you will find a guest bath and perfect area with closet for outdoor wear. Open stairway highlighted by a large window strategically placed on the landing keeps every area light and bright. Top of stairs lands you in a spacious loft area, perfect for 2nd family room or office space. Luxury primary suite with vaulted ceiling presents itself with the spaciousness to be a private retreat. Dual walk-in closets, and well appointed bath will be sure to delight! The private bath has a wonderful soaking tub along with a beautifully tiled walk in shower. The second floor also has 3 additional bedrooms all with great views along with another full bath. Nice sized laundry room complete with sink and shelf area. If this in not enough....come on down to the full walk out basement ready for you to finish. Large windows and sliding doors lead out to the impressive paver patio graced with a hardscaped planter area. Fully fenced yard backs to greenspace and large pond. All of this in a clubhouse community providing walking areas, pool and exercise facility. SSA has been paid off!!

    Zillow last checked:

    Listing updated:

    Listed by:

    Jane Winninger 630-364-8849,

    Baird & Warner

    Bought with:

    Jody Sholeen

    Keller Williams Infinity

    Source: MRED as distributed by MLS GRID,MLS#: 11970069MLS Logo

    Facts & features

    Interior

    Bedrooms & bathrooms
    • Bedrooms: 4
    • Bathrooms: 3
    • Full bathrooms: 2
    • 1/2 bathrooms: 1
    Rooms
    • Room types: Loft
    Primary bedroom
    • Features: Flooring (Carpet), Bathroom (Full, Tub & Separate Shwr)
    • Level: Second
    • Area: 285 Square Feet
    • Dimensions: 15X19
    Bedroom 2
    • Features: Flooring (Carpet)
    • Level: Second
    • Area: 132 Square Feet
    • Dimensions: 12X11
    Bedroom 3
    • Features: Flooring (Carpet)
    • Level: Second
    • Area: 120 Square Feet
    • Dimensions: 12X10
    Bedroom 4
    • Features: Flooring (Carpet)
    • Level: Second
    • Area: 144 Square Feet
    • Dimensions: 12X12
    Dining room
    • Features: Flooring (Carpet)
    • Level: Main
    • Area: 154 Square Feet
    • Dimensions: 11X14
    Family room
    • Features: Flooring (Hardwood)
    • Level: Main
    • Area: 238 Square Feet
    • Dimensions: 17X14
    Kitchen
    • Features: Kitchen (Eating Area-Breakfast Bar, Island, Pantry-Closet, Breakfast Room, Granite Counters, Pantry), Flooring (Hardwood)
    • Level: Main
    • Area: 221 Square Feet
    • Dimensions: 17X13
    Laundry
    • Level: Second
    • Area: 48 Square Feet
    • Dimensions: 6X8
    Living room
    • Features: Flooring (Carpet)
    • Level: Main
    • Area: 168 Square Feet
    • Dimensions: 14X12
    Loft
    • Features: Flooring (Carpet)
    • Level: Second
    • Area: 238 Square Feet
    • Dimensions: 17X14
    Heating
    • Natural Gas
    Cooling
    • Central Air
    Appliances
    • Included: Range, Microwave, Dishwasher, Refrigerator, Washer, Dryer, Disposal, Gas Oven
    • Laundry: Upper Level, Gas Dryer Hookup, Sink
    Features
    • Walk-In Closet(s), Open Floorplan, Granite Counters, Separate Dining Room, Pantry
    • Flooring: Hardwood, Wood
    • Basement: Unfinished,Full,Walk-Out Access
    • Attic: Unfinished
    • Number of fireplaces: 1
    • Fireplace features: Wood Burning, Family Room
    Interior area
    • Total structure area: 1,300
    • Total interior livable area: 2,700 sqft

    Property

    Parking
    • Total spaces: 3
    • Parking features: On Site, Attached, Garage
    • Attached garage spaces: 3
    Accessibility
    • Accessibility features: No Disability Access
    Features
    • Stories: 2
    • On waterfront: Yes
    • Waterfront features: Pond
    Lot
    • Size: 0.29 Acres
    • Dimensions: 92X135X92X135
    Details
    • Parcel number: 0509207003
    • Special conditions: None

    Construction

    Type & style
    • Home type: SingleFamily
    • Property subtype: Single Family Residence
    Materials
    • Vinyl Siding
    Condition
    • New construction: No
    • Year built: 2005

    Utilities & green energy

    • Sewer: Public Sewer
    • Water: Public

    Community & HOA

    Community
    • Subdivision: Raintree Village
    HOA
    • Has HOA: Yes
    • Services included: Other
    • HOA fee: $52 monthly
    Location
    • Region: Yorkville

    Financial & listing details

    • Price per square foot: $159/sqft
    • Tax assessed value: $406,092
    • Annual tax amount: $9,745
    • Date on market: 1/30/2024
    • Listing terms: Conventional
    • Ownership: Fee Simple

    Price history

    DateEventPrice
    3/13/2024Sold$429,000$159/sqft
    Source: MRED as distributed by MLS GRID #11970069 Report a problem
    1/31/2024Contingent$429,000$159/sqft
    Source: MRED as distributed by MLS GRID #11970069 Report a problem
    1/30/2024Listed for sale$429,000+36.2%$159/sqft
    Source: MRED as distributed by MLS GRID #11970069 Report a problem
    6/16/2005Sold$315,000$117/sqft
    Source: Public Record Report a problem

    Public tax history

    YearProperty taxesTax assessment
    2024$10,698 -3.5%$135,364 +5.5%
    2023$11,085 +13.7%$128,310 +20%
    2022$9,745 +5.5%$106,906 +7.6%
    2021$9,241 -1.9%$99,379 +1.9%
    2020$9,418 +1.2%$97,494
    2019$9,308 +100%$97,494 +3.4%
    2018$4,654 +0.3%$94,252 +2.8%
    2017$4,639 +1.2%$91,725 +4%
    2016$4,581 +3.9%$88,179 +8.1%
    2015$4,411 $81,544 +4.3%
    2014$4,411 $78,177
    2013-- $78,177 -4.8%
    2012-- $82,086 -9%
    2011-- $90,244 -9.7%
    2010-- $99,922 -4.8%
    2009-- $104,973 -4.1%
    2008-- $109,496 +1.6%
    2007-- $107,771 +2.2%
    2006$7,008 $105,400 +122%
    2005-- $47,470 +2187.7%
    2004$143 $2,075
    2003-- --
    Find assessor info on the county website

    Neighborhood: 60560

    Nearby schools

    GreatSchools rating
    Schools provided by the listing agent
    • High: Yorkville High School
    • District: 115

    Source: MRED as distributed by MLS GRID. This data may not be complete. We recommend contacting the local school district to confirm school assignments for this home.

    Get a cash offer in 3 minutes
    Find out how much your home could sell for in as little as 3 minutes with a no-obligation cash offer.
    Estimated market value
    $489,100
    Get a cash offer in 3 minutes
    Find out how much your home could sell for in as little as 3 minutes with a no-obligation cash offer.
    Estimated market value
    $489,100