Welcome to 1941 Bathgate Ave., Madison, Ohio—a spacious colonial offering over 2,100 square feet of versatile living space with 4 bedrooms, 3.5 bathrooms, and endless possibilities!
Situated on a double corner lot, this unique property features a thoughtfully designed mother-in-law suite with its own private entrance, making it ideal for multigenerational living, extended guests, or potential rental opportunities. The suite includes a bedroom, full bathroom, living room, and water hookups already in place for a future kitchenette.
Inside the main home, you’ll find generous living spaces highlighted by two cozy fireplaces, creating the perfect setting for relaxing or entertaining. Additional features include public water and sewer, a second driveway for extra parking and convenience, and a metal storage shed for all your outdoor storage needs.
This home is full of potential and is ready for someone to bring their vision to life. While it does need some love and TLC, the size, flexible floor plan, double corner lot, and in-law suite make it an incredible opportunity to build equity and create your dream home or investment.
If you’re looking for space, versatility, and the chance to make a home your own, 1941 Bathgate Ave. is one you won’t want to miss. Schedule your private showing today!
Contingent
$210,000
1941 Bathgate Ave, Madison, OH 44057
4beds
--sqft
Single Family Residence
Built in 1962
8,102 Square Feet Lot
$-- Zestimate®
$--/sqft
$-- HOA
What's special
Generous living spacesDouble corner lotTwo cozy fireplaces
- 70 days
- 748
- 38
Zillow last checked:
Listing updated:
Listed by:
Rachel N Wilson 440-862-3808 rachelwilson@mcdhomes.com,
McDowell Homes Real Estate Services,
Clorice L Vines 440-812-2542,
McDowell Homes Real Estate Services
Source: MLS Now,MLS#: 5227319 Originating MLS: Lake Geauga Area Association of REALTORS
Originating MLS: Lake Geauga Area Association of REALTORSFacts & features
Interior
Bedrooms & bathrooms
- Bedrooms: 4
- Bathrooms: 3
- Full bathrooms: 2
- 1/2 bathrooms: 1
- Main level bedrooms: 1
Heating
- Forced Air, Gas
Cooling
- Other
Appliances
- Laundry: Lower Level
Features
- Basement: Full,Unfinished
- Number of fireplaces: 2
- Fireplace features: Living Room
Video & virtual tour
Property
Parking
- Parking features: Driveway, Paved, Parking Pad
Features
- Levels: Two
- Stories: 2
Lot
- Size: 8,102 Square Feet
Details
- Additional parcels included: 01B112A150120
- Parcel number: 01B112A150130
Construction
Type & style
- Home type: SingleFamily
- Architectural style: Colonial
- Property subtype: Single Family Residence
Materials
- Vinyl Siding
- Roof: Asphalt,Fiberglass
Condition
- Year built: 1962
Utilities & green energy
- Sewer: Public Sewer
- Water: Public
Community & HOA
Community
- Subdivision: Madison Golf Lakelands
HOA
- Has HOA: No
Location
- Region: Madison
Financial & listing details
- Tax assessed value: $250,940
- Annual tax amount: $4,386
- Date on market: 7/14/2026
- Cumulative days on market: 72 days
- Listing terms: Cash,Conventional,FHA,USDA Loan,VA Loan
Estimated market value
Not available
Estimated sales range
Not available
Not available
Price history
| Date | Event | Price |
|---|---|---|
| 7/14/2026 | Listed for sale | $210,000+22.1% |
Source:  MLS Now #5227319 Report a problem MLS Now #5227319 Report a problem | ||
| 3/15/2018 | Sold | $172,000-4.4% |
Source: MLS Now #3928939 Report a problem | ||
| 1/2/2018 | Pending sale | $179,900 |
Source: Howard Hanna - Madison #3928939 Report a problem | ||
| 8/31/2017 | Price change | $179,900-5.3% |
Source: Howard Hanna - Madison #3928939 Report a problem | ||
| 8/4/2017 | Price change | $189,900-2.6% |
Source: Howard Hanna - Madison #3928939 Report a problem | ||
| 7/14/2017 | Price change | $194,900-2.5% |
Source: Owner Report a problem | ||
| 7/2/2017 | Listed for sale | $199,900 |
Source: Owner Report a problem | ||
Public tax history
| Year | Property taxes | Tax assessment |
|---|---|---|
| 2025 | $4,387 -0.1% | $87,830 |
| 2024 | $4,391 +8% | $87,830 +33.9% |
| 2023 | $4,067 -0.6% | $65,610 |
| 2022 | $4,091 +0.2% | $65,610 |
| 2021 | $4,082 -68.6% | $65,610 +16% |
| 2020 | $12,999 +56.9% | $56,560 |
| 2019 | $8,286 +146.5% | $56,560 -2.2% |
| 2018 | $3,361 | $57,860 |
| 2017 | $3,361 +10.4% | $57,860 |
| 2016 | $3,046 +3.6% | $57,860 |
| 2015 | $2,939 -2.2% | $57,860 |
| 2014 | $3,006 -0.2% | $57,860 |
| 2013 | $3,013 +0.9% | $57,860 |
| 2012 | $2,987 +11.4% | $57,860 -1.4% |
| 2011 | $2,682 +2.2% | $58,680 |
| 2010 | $2,625 -14.1% | $58,680 0% |
| 2009 | $3,055 -2.2% | $58,682 -9% |
| 2008 | $3,125 +0.8% | $64,481 |
| 2007 | $3,099 -51.3% | $64,481 |
| 2006 | $6,365 +9% | $64,481 +9.6% |
| 2005 | $5,842 -0.1% | $58,818 |
| 2004 | $5,845 -0.2% | $58,818 |
| 2003 | $5,856 +25.2% | $58,818 +24.8% |
| 2002 | $4,676 -0.1% | $47,135 |
| 2001 | $4,679 -0.6% | $47,135 |
| 2000 | $4,705 +8.9% | $47,135 +10.3% |
| 1999 | $4,318 | $42,742 |
Find assessor info on the county website
Monthly payment
Est. payment
Payment breakdown
Explore the cost of this home by adjusting the details. Changes won't be saved.Climate risks
Neighborhood: 44057
Nearby schools
Schools provided by the listing agent
- District: Madison LSD Lake- 4303
Source: MLS Now. This data may not be complete. We recommend contacting the local school district to confirm school assignments for this home.
Similar homes
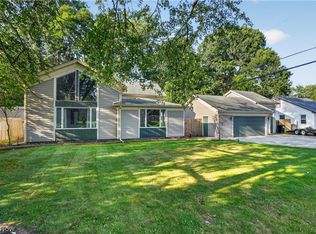
- $219,0003 bd1 ba960 sqft6189 Campbell Dr, Madison, OH 44057For Sale
 MLS ID #5246150, Kelsey M Bezdek, Howard Hanna. MLS Now
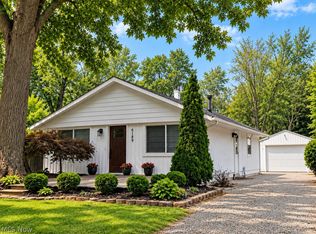
 - $196,9003 bd2 ba1.4k sqft6240 Montrose Dr, Madison, OH 44057For Sale
 MLS ID #5229475, Laura Underwood, Platinum Real Estate. MLS Now
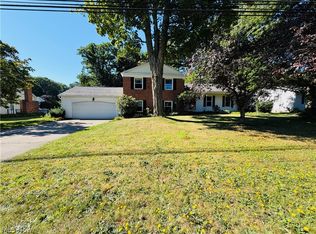
 - $239,9004 bd3 ba2.1k sqft5770 Chapel Rd, Madison, OH 44057For Sale
 MLS ID #5227410, Lauren Mohler, RE/MAX Crossroads Properties. MLS Now
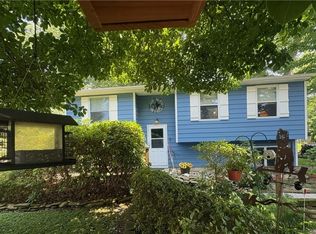
 - $189,9004 bd1 ba1.6k sqft1717 Stirling Rd, Madison, OH 44057For Sale
 MLS ID #5226683, Sherry Wilber, Assured Real Estate. MLS Now
