Skip main navigation
Pending
  • Price cut: $15K (4/30)
    $255,000

    1941 Bayview Dr, Palacios, TX 77465

    2beds
    1,080sqft
    : 
    Loading
    Get pre-qualified
    Single Family Residence
    Built in 1987
    0.62 Acres Lot
    $-- Zestimate®
    $236/sqft
    $58/mo HOA

    What's special

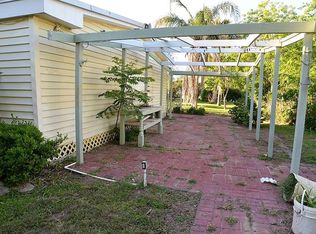
    Welcome to your coastal retreat! This beautifully maintained 2-bedroom, 1 & 1/2-bath home offers comfort, charm, and room to grow—all nestled on a spacious 3 & 1/2 lot corner property inside a sought-after gated community. Step inside to find an inviting open living and kitchen area featuring durable tile flooring and plenty of natural light. The home comes fully furnished (minus exclusions), making it move-in ready or ideal as a turnkey vacation rental. Hurricane-rated windows provide added peace of mind, and the shingle roof offers classic curb appeal and durability. Downstairs, you’ll find a generous lower-level storage area plus an attached space that could easily be enclosed to create a third bedroom, guest suite, or bonus room—offering excellent flexibility for future expansion. Start your mornings on the large front porch, the perfect spot to relax and watch the sunrise over the water. The oversized corner lot is shaded by several mature trees and beautifully landscaped with accent lighting, creating a serene outdoor setting. With plenty of room remaining, there’s ample space to add a shop, garage, or additional outdoor living area. Enjoy all the amenities this gated community has to offer, including: -Mailboxes on site -Two swimming pools -Playground -Tennis and pickleball courts -Two fishing piers -Boat launch -Community center -Community pavilion Whether you’re looking for a full-time residence, weekend getaway, or investment opportunity, this property offers coastal living with space, security, and exceptional amenities.
    129 days
    |
    33
    |
    0
    |

    Zillow last checked:

    Listing updated:

    Listed by:

    Chip Bubela (979) 743-4555,

    Bubela Real Estate (979) 743-4555

    Source: Unlock MLS,MLS#: 1793099MLS Logo

      Facts & features

      Interior

      Bedrooms & bathrooms
      • Bedrooms: 2
      • Bathrooms: 2
      • Full bathrooms: 1
      • 1/2 bathrooms: 1
      Heating
      • Propane
      Cooling
      • Central Air, Electric
      Appliances
      • Included: Electric Range, Microwave, RNGHD, Refrigerator, Washer/Dryer, Electric Water Heater
      Features
      • See Remarks
      • Flooring: Laminate, Tile
      • Windows: Double Pane Windows, Storm Window(s), Window Coverings
      Interior area
      • Total interior livable area: 1,080 sqft

      Property

      Parking
      • Parking features: Attached Carport, Driveway
      • Has attached garage: Yes
      Accessibility
      • Accessibility features: None
      Features
      • Levels: Two
      • Stories: 2
      • Patio & porch: Covered, Deck, Front Porch, Porch, Rear Porch
      • Exterior features: See Remarks, Balcony, Lighting, Private Yard, Restricted Access
      • Pool features: None
      • Fencing: None
      • Has view: Yes
      • View description: Water
      • Has water view: Yes
      • Water view: Water
      • Waterfront features: See Remarks
      Lot
      • Size: 0.62 Acres
      • Features: Back Yard, Front Yard, Private Maintained Road
      Details
      • Additional structures: None
      • Parcel number: 13522
      • Special conditions: Standard

      Construction

      Type & style
      • Home type: SingleFamily
      • Property subtype: Single Family Residence
      Materials
      • Foundation: See Remarks
      • Roof: Composition
      Condition
      • Resale
      • New construction: No
      • Year built: 1987

      Utilities & green energy

      • Sewer: Aerobic Septic
      • Water: Public
      • Utilities for property: Above Ground, Electricity Connected, Propane, Sewer Connected, Water Connected

      Community & HOA

      Community
      • Features: Clubhouse, Common Grounds, Controlled Access, Fishing, Gated, Park, Playground, Pool, Sport Court(s)/Facility, Tennis Court(s), Trash Pickup - Door to Door
      • Subdivision: Cape Carancahua 01
      HOA
      • Has HOA: Yes
      • Services included: Common Area Maintenance
      • HOA fee: $700 annually
      • HOA name: Round Top State Bank
      Location
      • Region: Palacios

      Financial & listing details

      • Price per square foot: $236/sqft
      • Tax assessed value: $175,040
      • Annual tax amount: $2,883
      • Date on market: 3/11/2026
      • Listing terms: Cash,Conventional,FHA,USDA Loan,VA Loan
      • Electric utility on property: Yes

        Estimated market value

        Not available

        Estimated sales range

        Not available

        Not available

        Price history

        DateEventPrice
        5/27/2026Pending sale$255,000$236/sqft
        Source: HAR #38236811 Report a problem
        4/30/2026Price change$255,000-5.6%$236/sqft
        Source: HAR #38236811 Report a problem
        4/22/2026Listed for sale$270,000$250/sqft
        Source: Unlock MLS #1793099 Report a problem
        4/16/2026Pending sale$270,000$250/sqft
        Source: HAR #38236811 Report a problem
        4/8/2026Price change$270,000-6.9%$250/sqft
        Source: HAR #38236811 Report a problem
        3/8/2026Listed for sale$290,000$269/sqft
        Source: REALSTACK #HAR 38236811; ABOR 1793099 Report a problem

        Public tax history

        YearProperty taxesTax assessment
        2025$2,819 -0.7%$175,040 -0.8%
        2024$2,839 +16%$176,376 +20%
        2023$2,447 -2.3%$146,980 +14.7%
        2022$2,504 +1.9%$128,110 -1%
        2021$2,457 +5.5%$129,450 +1%
        2020$2,328 $128,160 +5%
        2019-- $122,060 +8.7%
        2018-- $112,340 -5.2%
        2017-- $118,560 +24.1%
        2016-- $95,510 -4%
        2015-- $99,530 -0.4%
        2014-- $99,920 +56.3%
        2012-- $63,920 +39%
        2011-- $46,000 -54.9%
        2010-- $101,900 0%
        2009-- $101,930
        Find assessor info on the county website

        Monthly payment

        Est. payment

        Payment breakdown

        Explore the cost of this home by adjusting the details. Changes won't be saved.
        All calculations are estimates and provided by Zillow, Inc. for informational purposes only. Actual amounts may vary.
        HOA fees may include property taxes on listings classified as Co-Ops. Contact the listing agent and/or owner for fee details.
        Mortgage interest rates are dependent on a number of factors, including credit score, down payment, and repayment length. Interest rate data provided by Zillow Group Marketplace, Inc. as of 1/1/1970 from various mortgage lenders with which we have lead or other similar arrangements; the Estimated Payment is an average of those rates.
        See how much you could borrow to make a competitive offer.

        Climate risks

        Neighborhood: 77465

        Getting around

        0 / 100
        Car-Dependent
        25 / 100
        Somewhat Bikeable

        Nearby schools

        GreatSchools rating
        Schools provided by the listing agent
        • Elementary: Central (Palacios)
        • Middle: East Side
        • High: Palacios Junior Senior
        • District: Palacios Isd

        Source: Unlock MLS. This data may not be complete. We recommend contacting the local school district to confirm school assignments for this home.

        A local agent can set up tours, give advice and negotiate with sellers.

        Browse local experts

        Similar homes