Just move in and start making memories! This fully-remodeled ranch home is ready for it's new owners! Enjoy the open concept and stair-free floor plan with luxury vinyl plank flooring, recessed lighting, and fresh paint throughout. The living room is the perfect place to gather and unwind with family and friends. Prepare meals in style in the chef's kitchen featuring new white cabinetry, quartz countertops, center island and stainless steel appliances. This home offers 3 spacious bedrooms, a spa-inspired bathroom, and a convenient utility room with washer/dryer hookup. Outside, relax in the large and private yard. 3 car parking in the driveway. Other great property improvements include a new roof in 2024 and a new furnace, ac, windows, water heater in 2025. Great location, close to shopping, restaurants, parks, schools, and more! Make this home yours today!
Closed
Zillow last checked:
Listing updated:
Bought with:
Erick Matos
Realty of America, LLC
Source: MRED as distributed by MLS GRID,MLS#: 12597367
Price history
| Date | Event | Price |
|---|---|---|
| 6/2/2026 | Sold | $145,000$158/sqft |
Source:  MRED as distributed by MLS GRID #12597367 Report a problem MRED as distributed by MLS GRID #12597367 Report a problem | ||
| 5/22/2026 | Pending sale | $145,000$158/sqft |
Source: MRED as distributed by MLS GRID #12597367 Report a problem | ||
| 5/20/2026 | Listing removed | $145,000$158/sqft |
Source: MRED as distributed by MLS GRID #12597367 Report a problem | ||
| 4/17/2026 | Contingent | $145,000$158/sqft |
Source: MRED as distributed by MLS GRID #12597367 Report a problem | ||
| 3/20/2026 | Listed for sale | $145,000-3.3%$158/sqft |
Source: MRED as distributed by MLS GRID #12597367 Report a problem | ||
| 3/20/2026 | Listing removed | $149,900$163/sqft |
Source: MRED as distributed by MLS GRID #12559388 Report a problem | ||
| 2/3/2026 | Price change | $149,900-3.2%$163/sqft |
Source: MRED as distributed by MLS GRID #12559388 Report a problem | ||
| 12/5/2025 | Listed for sale | $154,900$169/sqft |
Source: MRED as distributed by MLS GRID #12527827 Report a problem | ||
| 12/5/2025 | Listing removed | $154,900$169/sqft |
Source: MRED as distributed by MLS GRID #12506001 Report a problem | ||
| 12/4/2025 | Price change | $154,900-3.1%$169/sqft |
Source: MRED as distributed by MLS GRID #12506001 Report a problem | ||
| 11/7/2025 | Listed for sale | $159,900+233.1%$174/sqft |
Source: MRED as distributed by MLS GRID #12506001 Report a problem | ||
| 5/26/2005 | Sold | $48,000+20%$52/sqft |
Source: Public Record Report a problem | ||
| 1/18/2001 | Sold | $40,000$44/sqft |
Source: Public Record Report a problem | ||
Nearby homes
- $95,1003 bd1 ba1k sqft1939 Cambridge St, Chicago Heights, IL 60411Off Market
- $98,7003 bd1 ba919 sqft1945 Cambridge St, Chicago Heights, IL 60411Off Market
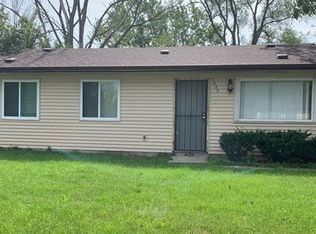
- $17,6908,845 sqft1937 Cambridge St, Chicago Heights, IL 60411Off Market

- $170,0004 bd2 ba910 sqft295 Beacon Blvd, Chicago Heights, IL 60411Off Market


Get pre-qualified for a loan
At Zillow Home Loans, we can pre-qualify you in as little as 5 minutes with no impact to your credit score.An equal housing lender. NMLS #10287.
