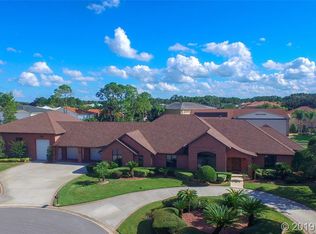
Furnishings are virtually staged. This home complete with a fantastic hangar has everything an aviator could want. It offers all the amenities necessary to enjoy the Florida lifestyle, both on the ground and in the sky above. Inside, the open floor plan with high ceilings strikes a perfect balance and has an ideal layout for entertaining. It features elegant formal areas and informal gathering spaces that open to the lanai, pool and spa. The center island eat-in kitchen has wood cabinets and granite counters. The primary bedroom opens up to the lanai and has 2 generous walk-in closets and a spacious bath with a jetted tub and walk-in shower.
The lanai and pool connect the 54'x40' air-conditioned hangar with an office, bathroom and a large apron. The hangar door clearance is 52'x15'. Situated on a cul-de-sac in the prestigious Glen Eagles section of 24/7 guard-gated Spruce Creek Fly-In, the hangar area has a spacious apron that leads directly off of Taxiway Tango. This prime location can easily accommodate large aircraft, cars, or any other sizable toys. Additionally, the hangar features a side entrance garage door, making it ideal for storing a golf cart. The hangar bay windows are strategically positioned to showcase the family aircraft from the outside living area and the solar heated pool and spa contributes to everyone's enjoyment. The luxury and quality of lifestyle found in Spruce Creek Fly-In are unmatched, making it an ideal community for both families and aviation enthusiasts. The private airport (7FL6) is equipped with a 4,000-foot paved, lighted runway, a private GPS approach, a helipad, 14 miles of paved taxiways, VASI lights, high-purity aviation fuel pumps, guest tie-down spaces, an aircraft repair shop, an on-site restaurant and other commercial businesses. And for sports enthusiasts, Spruce Creek Fly-in offers an optional membership country club that includes amenities such as tennis, pickleball, golf, fitness facilities, a private restaurant and a pool. If you are seeking the aviator's paradise this is a must see!
Closed
$1,150,000
1941 Canadair Ct, Port Orange, FL 32128
3beds
2,512sqft
Single Family Residence, Residential
Built in 1994
0.83 Acres Lot
$1,521,300 Zestimate®
$458/sqft
$3,525 Estimated rent
Home value
$1,521,300
$1.38M - $1.67M
$3,525/mo
Zestimate® history
Owner options
List your home for rent
$3,525/mo
Rent Zestimate®
Find your next renter with Zillow Rental Manager. Plus, with online applications, you can quickly screen prospective tenants – for free.
$3,525/mo
Rent Zestimate®
Refinance and save
$7,958/mo
Est. payment
Refinancing to a lower rate could help reduce your monthly payments and save thousands over the life of the loan.
$7,958/mo
Est. payment
Explore your selling options
Work with a Zillow partner agent
Leverage their expertise and Zillow's premium Showcase listings to get your home seen by more buyers.
Get startedList with your own agent
Get your home in front of millions of buyers by listing it on Zillow.
Learn how to do itSell it yourself
Take full control of how buyers see your home on Zillow by listing For Sale by Owner (FSBO).
List your homeWhat's special
Zillow last checked:
Listing updated:
Listed by:
Lori Schultz 386-275-6571,
Premier Sotheby's International Realty,
Maureen Reynolds 386-679-5873
Bought with:
Maureen Reynolds, 3036697
Premier Sotheby's International Realty
Source: DBAMLS,MLS#: 1119362
Facts & features
Interior
Bedrooms & bathrooms
- Bedrooms: 3
- Bathrooms: 3
- Full bathrooms: 3
Bedroom 1
- Description: Ensuite, 2 closets, tray ceiling, shutters
- Level: Main
- Area: 225 Square Feet
- Dimensions: 15.00 x 15.00
Bedroom 2
- Description: Ceiling fan, plantation shutters.
- Level: Main
- Area: 132 Square Feet
- Dimensions: 12.00 x 11.00
Bedroom 3
- Description: Ceiling fan, plantation shutters.
- Level: Main
- Area: 192 Square Feet
- Dimensions: 16.00 x 12.00
Dining room
- Description: Tray Ceiling
- Level: Main
- Area: 169 Square Feet
- Dimensions: 13.00 x 13.00
Family room
- Description: Tile, wet bar, ceiling fan, fireplace
- Level: Main
- Area: 336 Square Feet
- Dimensions: 16.00 x 21.00
Kitchen
- Description: Eat-In, center island, granite, cook-top
- Level: Main
- Area: 240 Square Feet
- Dimensions: 15.00 x 16.00
Living room
- Description: Ceiling fan, french doors
- Level: Main
- Area: 255 Square Feet
- Dimensions: 17.00 x 15.00
Office
- Description: In Hangar
- Level: Upper
- Area: 100 Square Feet
- Dimensions: 10.00 x 10.00
Other
- Description: Patio/Deck
- Level: Main
- Area: 120 Square Feet
- Dimensions: 8.00 x 15.00
Heating
- Central
Cooling
- Central Air
Appliances
- Included: Refrigerator, Microwave, Gas Cooktop, Electric Range, Electric Cooktop, Disposal, Dishwasher
Features
- Ceiling Fan(s), Split Bedrooms, Wet Bar
- Flooring: Carpet, Tile
- Has fireplace: Yes
- Fireplace features: Other
Interior area
- Total structure area: 5,834
- Total interior livable area: 2,512 sqft
Property
Parking
- Total spaces: 2
- Parking features: Attached
- Attached garage spaces: 2
Features
- Levels: One
- Stories: 1
- Patio & porch: Deck, Front Porch, Patio, Rear Porch, Screened
- Pool features: In Ground, Heated, Screen Enclosure, Solar Heat
- Spa features: Bath, In Ground
Lot
- Size: 0.83 Acres
- Dimensions: 36,283sf
Details
- Parcel number: 633101000550
- Zoning description: Single Family
Construction
Type & style
- Home type: SingleFamily
- Architectural style: Ranch
- Property subtype: Single Family Residence, Residential
Materials
- Block, Concrete, Stucco
- Roof: Tile
Condition
- New construction: No
- Year built: 1994
Utilities & green energy
- Sewer: Public Sewer
- Water: Public
Community & HOA
Community
- Security: Other
- Subdivision: Spruce Creek Fly In
HOA
- Has HOA: Yes
- Amenities included: Golf Course
- HOA fee: $250 monthly
Location
- Region: Port Orange
Financial & listing details
- Price per square foot: $458/sqft
- Tax assessed value: $1,097,296
- Annual tax amount: $11,850
- Date on market: 2/9/2024
- Road surface type: Paved
Price history
| Date | Event | Price |
|---|---|---|
| 3/22/2024 | Sold | $1,150,000-20.7%$458/sqft |
Source:  DBAMLS #1119362 Report a problem DBAMLS #1119362 Report a problem | ||
| 3/8/2024 | Pending sale | $1,450,000$577/sqft |
Source: DBAMLS #1119362 Report a problem | ||
| 2/28/2024 | Price change | $1,450,000-13.4%$577/sqft |
Source: DBAMLS #1119362 Report a problem | ||
| 2/20/2024 | Price change | $1,675,000-6.5%$667/sqft |
Source: DBAMLS #1119362 Report a problem | ||
| 2/9/2024 | Listed for sale | $1,791,490$713/sqft |
Source:  Stellar MLS #O6177131 Report a problem Stellar MLS #O6177131 Report a problem | ||
Public tax history
| Year | Property taxes | Tax assessment |
|---|---|---|
| 2025 | $18,159 +49.8% | $1,097,296 +53.9% |
| 2024 | $12,124 +2.3% | $713,082 +3.7% |
| 2023 | $11,850 +1% | $687,922 +3% |
| 2022 | $11,730 | $667,885 +3% |
| 2021 | -- | $648,432 +1.4% |
| 2020 | $11,975 | $639,480 +2.3% |
| 2019 | $11,975 -2.6% | $625,103 +1.9% |
| 2018 | $12,289 +0.2% | $613,447 +2.1% |
| 2017 | $12,260 -1% | $600,830 +2.1% |
| 2016 | $12,381 -3.9% | $588,472 +0.7% |
| 2015 | $12,889 -2.6% | $584,381 +0.8% |
| 2014 | $13,239 | $579,743 +1.5% |
| 2013 | -- | $571,175 +1.7% |
| 2012 | -- | $561,627 +3% |
| 2011 | -- | $545,269 +1.5% |
| 2010 | -- | $537,211 -1.7% |
| 2009 | -- | $546,461 +2.6% |
| 2006 | -- | $532,601 +6.1% |
| 2005 | -- | $502,027 +3% |
| 2004 | -- | $487,405 +1.9% |
| 2003 | -- | $478,317 +2.4% |
| 2002 | -- | $467,106 +1.6% |
| 2001 | -- | $459,750 +3% |
| 2000 | -- | $446,360 |
Find assessor info on the county website
Neighborhood: Spruce Creek
Nearby homes
- $1,883,2004 bd3 ba2.8k sqft1932 Canadair Ct, Port Orange, FL 32128Off Market
- $3,279,0006 bd7 ba10k sqft1933 Canadair Ct, Port Orange, FL 32128Off Market
- $2,046,5003 bd6 ba4k sqft2878 Rickenbacker Trl, Port Orange, FL 32128Off Market
- $2,059,0004 bd5 ba8k sqft1928 Canadair Ct, Port Orange, FL 32128Off Market
- $2,658,7005 bd5 ba5k sqft2883 Borman Ct, Port Orange, FL 32128Off Market
- $1,824,2004 bd5 ba6k sqft1822 Roscoe Turner Trl, Port Orange, FL 32128Off Market
- $2,301,2006 bd6 ba5.6k sqft1826 Roscoe Turner Trl, Port Orange, FL 32128Off Market
- $1,707,7006 bd5 ba8k sqft1818 Roscoe Turner Trl, Port Orange, FL 32128Off Market
Nearby schools
GreatSchools rating
- 7/10Cypress Creek Elementary SchoolGrades: PK-5Distance: 0.9 mi
- 8/10Creekside Middle SchoolGrades: 6-8Distance: 0.7 mi
- 6/10Spruce Creek High SchoolGrades: 9-12Distance: 2.8 mi
Get a cash offer in 3 minutes
Find out how much your home could sell for in as little as 3 minutes with a no-obligation cash offer.
Estimated market value
$1,521,300
Get a cash offer in 3 minutes
Find out how much your home could sell for in as little as 3 minutes with a no-obligation cash offer.
Estimated market value
$1,521,300
- Florida
- Volusia County
- Port Orange
- 32128
- Spruce Creek
- 1941 Canadair Ct
Nearby cities
Nearby neighborhoods
Nearby zip codes
Other Port Orange Topics
