Spacious and thoughtfully designed, this Move-In Ready home offers 6 bedrooms and 4.5 baths, including dual Primary Suites—one on the first floor and one upstairs, each offering a luxurious ensuite Bath —perfect for multigenerational living. Enjoy soaring 9'4" ceilings on the first floor and an open concept layout ideal for modern living. A formal Dining Room welcomes you at the front entry, with a convenient Butler’s Pantry connecting to the expansive gourmet kitchen featuring 42" cabinets with crown molding, large center island, generous walk-in Pantry closet, and stainless steel appliances including a double oven, cooktop, microwave, and refrigerator. The large Great Room opens to a spacious covered rear Lanai, creating the perfect flow for indoor-outdoor entertaining. Upstairs, a versatile Family Room / Loft provides flexible living space for play, work, or relaxation. Trinity Lakes offers exceptional community amenities including Resort style Pool, Splash Pad, Fitness Center, Fishing pier, dog park, and multiple Playgrounds. Close to Schools, shopping and restaurants and conveniently located near major thoroughfares.
Sold for $680,920
$680,920
1941 CHURCH LAKE STREET, GROVELAND, FL 34736
6beds
4,381sqft
Single Family Residence
Built in 2025
7,800 Square Feet Lot
$670,800 Zestimate®
$155/sqft
$3,861 Estimated rent
Home value
$670,800
$617,000 - $731,000
$3,861/mo
Zestimate® history
Owner options
List your home for rent
$3,861/mo
Rent Zestimate®
Find your next renter with Zillow Rental Manager. Plus, with online applications, you can quickly screen prospective tenants – for free.
$3,861/mo
Rent Zestimate®
Refinance and save
$4,608/mo
Est. payment
Refinancing to a lower rate could help reduce your monthly payments and save thousands over the life of the loan.
$4,608/mo
Est. payment
Explore your selling options
Work with a Zillow partner agent
Leverage their expertise and Zillow's premium Showcase listings to get your home seen by more buyers.
Get startedList with your own agent
Get your home in front of millions of buyers by listing it on Zillow.
Learn how to do itSell it yourself
Take full control of how buyers see your home on Zillow by listing For Sale by Owner (FSBO).
List your homeWhat's special
Large center islandExpansive gourmet kitchenDual primary suitesOpen concept layoutFormal dining roomSpacious covered rear lanaiStainless steel appliances
Zillow last checked:
Listing updated:
Listed by:
Stephen Wood 321-231-2077,
RISEWELL HOMES FLORIDA LLC 888-827-4421
Bought with:
Arielle Merenda, 3533398
EXP REALTY LLC
Source: Stellar MLS,MLS#: O6323483 Originating MLS: Orlando Regional
Originating MLS: Orlando Regional
Facts & features
Interior
Bedrooms & bathrooms
- Bedrooms: 6
- Bathrooms: 5
- Full bathrooms: 4
- 1/2 bathrooms: 1
Rooms
- Room types: Dining Room, Great Room, Utility Room, Loft
Primary bedroom
- Features: En Suite Bathroom, Walk-In Closet(s)
- Level: First
- Area: 272 Square Feet
- Dimensions: 16x17
Other
- Features: Walk-In Closet(s)
- Level: Second
- Area: 180 Square Feet
- Dimensions: 12x15
Bedroom 2
- Features: Walk-In Closet(s)
- Level: Second
- Area: 143 Square Feet
- Dimensions: 13x11
Bedroom 3
- Features: Built-in Closet
- Level: Second
- Area: 121 Square Feet
- Dimensions: 11x11
Bedroom 4
- Features: Built-in Closet
- Level: Second
- Area: 132 Square Feet
- Dimensions: 11x12
Bedroom 5
- Features: Walk-In Closet(s)
- Level: Second
- Area: 143 Square Feet
- Dimensions: 13x11
Balcony porch lanai
- Level: First
- Area: 209 Square Feet
- Dimensions: 19x11
Dinette
- Level: First
- Area: 168 Square Feet
- Dimensions: 12x14
Dining room
- Level: First
- Area: 154 Square Feet
- Dimensions: 11x14
Great room
- Level: First
- Area: 432 Square Feet
- Dimensions: 18x24
Kitchen
- Features: Pantry
- Level: First
- Area: 228 Square Feet
- Dimensions: 12x19
Loft
- Level: Second
- Area: 378 Square Feet
- Dimensions: 18x21
Heating
- Central, Electric
Cooling
- Central Air
Appliances
- Included: Oven, Cooktop, Dishwasher, Disposal, Dryer, Exhaust Fan, Microwave, Refrigerator, Washer
- Laundry: Inside, Laundry Room
Features
- High Ceilings, Kitchen/Family Room Combo, Open Floorplan, Primary Bedroom Main Floor, PrimaryBedroom Upstairs, Split Bedroom, Stone Counters, Thermostat, Tray Ceiling(s), Walk-In Closet(s)
- Flooring: Carpet, Ceramic Tile
- Doors: Sliding Doors
- Windows: Double Pane Windows, Insulated Windows
- Has fireplace: No
Interior area
- Total structure area: 5,294
- Total interior livable area: 4,381 sqft
Property
Parking
- Total spaces: 3
- Parking features: Driveway
- Attached garage spaces: 3
- Has uncovered spaces: Yes
- Details: Garage Dimensions: 28x22
Features
- Levels: Two
- Stories: 2
- Patio & porch: Covered, Rear Porch
- Exterior features: Irrigation System, Lighting, Sidewalk, Sprinkler Metered
- Has view: Yes
- View description: Trees/Woods
Lot
- Size: 7,800 Square Feet
- Dimensions: 60 x 130
- Features: Sidewalk
Details
- Parcel number: 052225010100057300
- Zoning: RES
- Special conditions: None
Construction
Type & style
- Home type: SingleFamily
- Architectural style: Contemporary
- Property subtype: Single Family Residence
Materials
- Block, Stucco, Wood Frame
- Foundation: Slab
- Roof: Shingle
Condition
- Completed
- New construction: Yes
- Year built: 2025
Details
- Builder model: Exbury
- Builder name: Landsea Homes
Utilities & green energy
- Sewer: Public Sewer
- Water: Public
- Utilities for property: Cable Available, Electricity Connected, Public, Sewer Connected, Sprinkler Meter, Sprinkler Recycled, Street Lights, Underground Utilities, Water Connected
Community & HOA
Community
- Features: Dock, Fishing, Clubhouse, Fitness Center, Irrigation-Reclaimed Water, No Truck/RV/Motorcycle Parking, Park, Playground, Pool, Sidewalks
- Security: Smoke Detector(s)
- Pet fee: $0 monthly
- Subdivision: TRINITY LAKES PH 3
HOA
- Has HOA: Yes
- Amenities included: Clubhouse, Fence Restrictions, Fitness Center, Park, Playground, Pool
- Services included: Common Area Taxes, Community Pool, Pool Maintenance
- HOA fee: $95 monthly
- HOA name: Leland Management / Morgan Skrabalak
- HOA phone: 407-374-2322
Location
- Region: Groveland
Financial & listing details
- Price per square foot: $155/sqft
- Tax assessed value: $60,000
- Annual tax amount: $1,061
- Date on market: 7/2/2025
- Cumulative days on market: 76 days
- Listing terms: Cash,Conventional,FHA,VA Loan
- Ownership: Fee Simple
- Total actual rent: 0
- Electric utility on property: Yes
- Road surface type: Paved
Price history
| Date | Event | Price |
|---|---|---|
| 10/30/2025 | Sold | $680,920-1%$155/sqft |
Source:  Stellar MLS #O6323483 Report a problem Stellar MLS #O6323483 Report a problem | ||
| 9/16/2025 | Pending sale | $687,990$157/sqft |
Source: Stellar MLS #O6323483 Report a problem | ||
| 7/24/2025 | Price change | $687,990+0.7%$157/sqft |
Source: Stellar MLS #O6323483 Report a problem | ||
| 7/2/2025 | Listed for sale | $682,990+630.3%$156/sqft |
Source: Stellar MLS #O6323483 Report a problem | ||
| 6/16/2025 | Sold | $93,526$21/sqft |
Source: Public Record Report a problem | ||
Public tax history
| Year | Property taxes | Tax assessment |
|---|---|---|
| 2025 | $2,814 +3.8% | $60,000 |
| 2024 | $2,712 | $60,000 |
Find assessor info on the county website
Neighborhood: 34736
Nearby homes
- $734,193-- bd-- ba-- sqft1937 Church Lake St, Groveland, FL 34736Sold
- $60,000-- bd-- ba-- sqft7215 Rolling Leaf Rd, Groveland, FL 34736Off Market
- $721,042-- bd-- ba-- sqft1933 Church Lake St, Groveland, FL 34736Sold
- $410,0004 bd2 ba1.9k sqft6977 Church Lake St, Groveland, FL 34736Sold
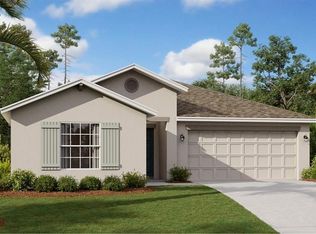
- $60,000-- bd-- ba-- sqft7219 Rolling Leaf Rd, Groveland, FL 34736Off Market
- $60,000-- bd-- ba-- sqft7208 Rolling Leaf Rd, Groveland, FL 34736Off Market
- $60,000-- bd-- ba-- sqft7204 Rolling Leaf Rd, Groveland, FL 34736Off Market
- $557,9905 bd3 ba3.1k sqft7212 Rolling Leaf Rd, Groveland, FL 34736Sold
Nearby schools
GreatSchools rating
- 2/10Groveland Elementary SchoolGrades: PK-5Distance: 4 mi
- 4/10Gray Middle SchoolGrades: 6-8Distance: 3.9 mi
- 4/10South Lake High SchoolGrades: 9-12Distance: 2.9 mi
Schools provided by the listing agent
- Elementary: Groveland Elem
- Middle: Gray Middle
- High: South Lake High
Source: Stellar MLS. This data may not be complete. We recommend contacting the local school district to confirm school assignments for this home.
Get a cash offer in 3 minutes
Find out how much your home could sell for in as little as 3 minutes with a no-obligation cash offer.
Estimated market value
$670,800
Get a cash offer in 3 minutes
Find out how much your home could sell for in as little as 3 minutes with a no-obligation cash offer.
Estimated market value
$670,800
- Florida
- Lake County
- Groveland
- 34736
- 1941 CHURCH LAKE STREET
Nearby cities
Nearby zip codes
Other Groveland Topics
