Skip main navigation
Closed
  • $324,000

    1941 Congress Lake Rd, Mogadore, OH 44260

    3beds
    2,384sqft
    Single Family Residence
    Built in 1968
    1.88 Acres Lot
    $324,400 Zestimate®
    $136/sqft
    $1,708 Estimated rent

    Home value

    $324,400

    $308,000 - $341,000

    $1,708/mo

    Zestimate® history
    Loading
    Loading...

    Owner options

    List your home for rent

    $1,708/mo

    Rent Zestimate®

    Find your next renter with Zillow Rental Manager. Plus, with online applications, you can quickly screen prospective tenants – for free.

    Learn more

    $1,708/mo

    Rent Zestimate®

    Refinance and save

    $2,082/mo

    Est. payment

    Refinancing to a lower rate could help reduce your monthly payments and save thousands over the life of the loan.

    See today's rates

    $2,082/mo

    Est. payment

    Explore your selling options

    Work with a Zillow partner agent

    Leverage their expertise and Zillow's premium Showcase listings to get your home seen by more buyers.

    Get started

    List with your own agent

    Get your home in front of millions of buyers by listing it on Zillow.

    Learn how to do it

    Sell it yourself

    Take full control of how buyers see your home on Zillow by listing For Sale by Owner (FSBO).

    List your home

    What's special

    Recessed lightingStainless steel appliancesThree well-appointed bedroomsCozy wood-burning fireplacePull-out pantry drawers
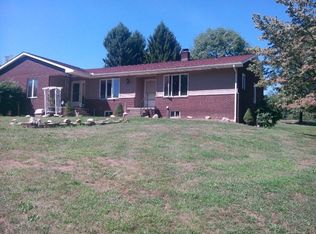
    Welcome to 1941 Congress Lake Rd, a cozy 3 bedroom 2 bath home situated on two parcels totaling 1.88 acres. This property offers a rare "park-like" setting with the convenience of being minutes away from major urban hubs. Some features include a renovated eat-in kitchen (2016) with granite countertops, backsplash, updated cabinetry with breakfast bar, pull-out pantry drawers and recessed lighting. Kitchen also has stainless steel appliances. Stepping outside, the sliding glass doors lead to a fully fenced-in backyard that feels like a private retreat. Whether you are gardening, entertaining, or simply enjoying the quiet, the 1.88-acre lot provides endless possibilities. A substantial barn on the property offers ample room for equipment, a workshop, or additional storage. The inviting living room boasts views of the sprawling front acreage and a cozy wood-burning fireplace. Beautiful hardwood flooring flows throughout most of the main level, leading to three well-appointed bedrooms. The primary bathroom features a double vanity, skylight, and a jetted tub/shower combo. The walk-in lower level provides additional living space, finished with ceramic tile flooring and a second wood-burning stove/fireplace with a blower—perfect for chilly evenings. This level also includes a convenient second full bathroom. Enjoy a peaceful lifestyle without sacrificing connectivity. This home is ideally positioned for commuters. Downtown Akron: 11.9 Miles; Akron-Canton Airport (CAK):15 Miles; Cleveland Hopkins International (CLE): 51 Miles. Don't wait! Schedule your showing today.

    Zillow last checked:

    Listing updated:

    Listed by:

    Nancy L Bartlebaugh 330-564-5632 bartlebaughsells@gmail.com,

    RE/MAX Trends Realty

    Bought with:

    Katelyn E Ryan, 2015005547

    Tarter Realty

    Source: MLS Now,MLS#: 5203013MLS LogoOriginating MLS: Akron Cleveland Association of REALTORS

    Facts & features

    Interior

    Bedrooms & bathrooms
    • Bedrooms: 3
    • Bathrooms: 2
    • Full bathrooms: 2
    • Main level bathrooms: 1
    • Main level bedrooms: 3
    Primary bedroom
    • Description: Flooring: Wood
    • Level: First
    • Dimensions: 12.00 x 13.00
    Bedroom
    • Level: First
    • Dimensions: 10.00 x 11.00
    Bedroom
    • Level: First
    • Dimensions: 10.00 x 11.00
    Dining room
    • Description: Flooring: Wood
    • Level: First
    • Dimensions: 11.00 x 12.00
    Family room
    • Description: Flooring: Ceramic Tile
    • Features: Fireplace
    • Level: Lower
    • Dimensions: 18 x 11
    Kitchen
    • Description: Flooring: Linoleum
    • Level: First
    • Dimensions: 10.00 x 12.00
    Laundry
    • Description: Flooring: Other
    • Level: Lower
    • Dimensions: 13.00 x 9.00
    Living room
    • Description: Flooring: Wood
    • Features: Fireplace
    • Level: First
    • Dimensions: 13.00 x 21.00
    Utility room
    • Description: Flooring: Concrete
    • Level: Lower
    • Dimensions: 21 x 11
    Heating
    • Forced Air, Oil
    Cooling
    • Central Air
    Appliances
    • Included: Dishwasher, Range, Refrigerator
    • Laundry: Lower Level
    Features
    • Ceiling Fan(s), Eat-in Kitchen
    • Basement: Full,Partially Finished,Walk-Out Access
    • Number of fireplaces: 2
    • Fireplace features: Living Room
    Interior area
    • Total structure area: 2,384
    • Total interior livable area: 2,384 sqft
    • Finished area above ground: 2,384

    Property

    Parking
    • Total spaces: 2
    • Parking features: Attached, Drain, Electricity, Garage, Garage Door Opener, Heated Garage, Paved
    • Attached garage spaces: 2
    Features
    • Levels: Two
    • Stories: 1
    • Patio & porch: Deck
    • Fencing: Chain Link,Privacy
    • Has view: Yes
    • View description: Golf Course
    Lot
    • Size: 1.88 Acres
    • Features: Corner Lot
    Details
    • Additional parcels included: 360170000016000
    • Parcel number: 360170000015000

    Construction

    Type & style
    • Home type: SingleFamily
    • Architectural style: Ranch
    • Property subtype: Single Family Residence
    Materials
    • Brick, Cedar
    • Foundation: Block
    • Roof: Asphalt
    Condition
    • Year built: 1968

    Utilities & green energy

    • Sewer: Septic Tank
    • Water: Well

    Community & HOA

    HOA
    • Has HOA: No
    Location
    • Region: Mogadore

    Financial & listing details

    • Price per square foot: $136/sqft
    • Tax assessed value: $187,900
    • Annual tax amount: $3,210
    • Date on market: 5/2/2026
    • Cumulative days on market: 39 days
    • Listing terms: Cash,Conventional,FHA,VA Loan

    Price history

    DateEventPrice
    7/24/2026Sold$324,000+4.9%$136/sqft
    Source: MLS Now #5203013 Report a problem
    6/10/2026Pending sale$309,000$130/sqft
    Source: MLS Now #5203013 Report a problem
    5/2/2026Listed for sale$309,000+191.5%$130/sqft
    Source: MLS Now #5203013 Report a problem
    12/8/1994Sold$106,000$44/sqft
    Source: Public Record Report a problem

    Public tax history

    YearProperty taxesTax assessment
    2025$2,453 +8.8%$65,770
    2024$2,255 +17.4%$65,770 +37.3%
    2023$1,921 -1%$47,890
    2022$1,940 +1.8%$47,890
    2021$1,907 +9.4%$47,890 +16.9%
    2020$1,743 -21.1%$40,960
    2019$2,210 +30.7%$40,960 +8.9%
    2018$1,691 $37,600
    2017$1,691 +1%$37,600
    2016$1,675 -0.1%$37,600
    2015$1,676 +2.8%$37,600
    2014$1,631 +0.8%$37,600
    2013$1,617 +0.4%$37,600
    2012$1,611 -6.3%$37,600 -9.6%
    2011$1,719 +0.1%$41,580
    2010$1,717 +0.4%$41,580
    2009$1,709 $41,580
    2008$1,709 +3.9%$41,580
    2005$1,645 +2.1%--
    2004$1,612 +21%--
    2003$1,332 +8%--
    2002$1,234 -52.8%--
    2001$2,615 +0.8%--
    2000$2,594 +8%--
    1999$2,401 --
    Find assessor info on the county website

    Neighborhood: 44260

    Nearby schools

    GreatSchools rating
    Schools provided by the listing agent
    • District: Field LSD - 6703

    Source: MLS Now. This data may not be complete. We recommend contacting the local school district to confirm school assignments for this home.

    Get a cash offer in 3 minutes
    Find out how much your home could sell for in as little as 3 minutes with a no-obligation cash offer.
    Estimated market value
    $324,400
    Get a cash offer in 3 minutes
    Find out how much your home could sell for in as little as 3 minutes with a no-obligation cash offer.
    Estimated market value
    $324,400