Welcome to this delightful two-story home nestled in a gated community, conveniently located just off HWY 4 and I-5. Offering the perfect blend of tranquility and accessibility, this property is within walking distance of a park and playground - ideal for family enjoyment. Step inside to discover an updated kitchen featuring warm wood cabinetry, sleek stainless steel appliances, and a wine cooler built into the island. The spacious layout includes 3 comfortable bedrooms, including a primary suite with dual sinks for added convenience and a spacious closet. The laundry room is not only roomy but also includes cabinetry providing extra storage space. Don't miss the opportunity to make this charming property yours!
Closed
Tax assessed value
$430,000
1941 Cushion Cap Dr, Stockton, CA 95206
3beds
1,623sqft
Single Family Residence
Built in 2007
3,841 Square Feet Lot
$421,000 Zestimate®
$265/sqft
$2,513 Estimated rent
Home value
$421,000
$383,000 - $463,000
$2,513/mo
Zestimate® history
Owner options
List your home for rent
$2,513/mo
Rent Zestimate®
Find your next renter with Zillow Rental Manager. Plus, with online applications, you can quickly screen prospective tenants – for free.
$2,513/mo
Rent Zestimate®
Refinance and save
$2,834/mo
Est. payment
Refinancing to a lower rate could help reduce your monthly payments and save thousands over the life of the loan.
$2,834/mo
Est. payment
Explore your selling options
Work with a Zillow partner agent
Leverage their expertise and Zillow's premium Showcase listings to get your home seen by more buyers.
Get startedList with your own agent
Get your home in front of millions of buyers by listing it on Zillow.
Learn how to do itSell it yourself
Take full control of how buyers see your home on Zillow by listing For Sale by Owner (FSBO).
List your homeWhat's special
Gated communitySpacious layoutSleek stainless steel appliancesExtra storage spaceComfortable bedroomsUpdated kitchenWarm wood cabinetry
Zillow last checked:
Listing updated:
Listed by:
Ruben Ochoa DRE #01463259 209-627-8815,
Realty1Team
Bought with:
Anthony Wofford, DRE #02086200
Wofford Realty Group
Source: MetroList Services of CA,MLS#: 224127321Originating MLS: MetroList Services, Inc.
Facts & features
Interior
Bedrooms & bathrooms
- Bedrooms: 3
- Bathrooms: 3
- Full bathrooms: 2
- Partial bathrooms: 1
Rooms
- Room types: Master Bathroom, Master Bedroom, Dining Room, Family Room, Kitchen, Laundry, Living Room
Primary bedroom
- Features: Walk-In Closet
Primary bathroom
- Features: Closet, Shower Stall(s), Double Vanity, Tub, Walk-In Closet(s)
Dining room
- Features: Bar, Dining/Family Combo
Kitchen
- Features: Quartz Counter, Kitchen Island
Heating
- Central
Cooling
- Central Air
Appliances
- Included: Free-Standing Gas Oven, Free-Standing Gas Range, Gas Water Heater, Range Hood, Dishwasher, Disposal, Wine Refrigerator
- Laundry: Laundry Room, Cabinets, Electric Dryer Hookup, Upper Level, Inside
Features
- Flooring: Laminate, Tile
- Has fireplace: No
Interior area
- Total interior livable area: 1,623 sqft
Property
Parking
- Total spaces: 2
- Parking features: Attached, Garage Faces Front
- Attached garage spaces: 2
- Has uncovered spaces: Yes
Features
- Stories: 2
- Fencing: Wood,Masonry
Lot
- Size: 3,841 Square Feet
- Features: Sprinklers In Front, Landscape Front
Details
- Parcel number: 163810460000
- Zoning description: R1
- Special conditions: Standard
- Other equipment: Satellite Dish
Construction
Type & style
- Home type: SingleFamily
- Architectural style: A-Frame
- Property subtype: Single Family Residence
Materials
- Fiberglass Siding, Stucco
- Foundation: Slab
- Roof: Tile
Condition
- Year built: 2007
Utilities & green energy
- Sewer: Public Sewer
- Water: Meter on Site, Public
- Utilities for property: Cable Available, Public, Electric, Underground Utilities, Natural Gas Available, Natural Gas Connected
Community & HOA
Community
- Features: Gated
HOA
- Has HOA: Yes
- Amenities included: Playground, Park
- HOA fee: $101 monthly
Location
- Region: Stockton
Financial & listing details
- Price per square foot: $265/sqft
- Tax assessed value: $430,000
- Annual tax amount: $5,539
- Price range: $430K - $430K
- Date on market: 7/5/2025
- Road surface type: Asphalt
Price history
| Date | Event | Price |
|---|---|---|
| 12/19/2024 | Sold | $430,000$265/sqft |
Source: Public Record Report a problem | ||
| 11/22/2024 | Pending sale | $430,000$265/sqft |
Source: MetroList Services of CA #224127321 Report a problem | ||
| 11/18/2024 | Listed for sale | $430,000-2.1%$265/sqft |
Source: MetroList Services of CA #224127321 Report a problem | ||
| 11/14/2024 | Listing removed | $439,000$270/sqft |
Source: MetroList Services of CA #224120394 Report a problem | ||
| 10/28/2024 | Listed for sale | $439,000+43%$270/sqft |
Source: MetroList Services of CA #224120394 Report a problem | ||
| 10/18/2019 | Sold | $307,000+2.3%$189/sqft |
Source: MetroList Services of CA #19039556 Report a problem | ||
| 8/29/2019 | Pending sale | $299,999$185/sqft |
Source: Catalyst Real Estate Profes #19039556 Report a problem | ||
| 6/21/2019 | Price change | $299,999-7.7%$185/sqft |
Source: Catalyst Real Estate Profes #19039556 Report a problem | ||
| 6/6/2019 | Price change | $325,000+6.6%$200/sqft |
Source: Catalyst Real Estate Profes #19039556 Report a problem | ||
| 5/14/2019 | Listed for sale | $305,000-1.3%$188/sqft |
Source: Alliance Realty #19032181 Report a problem | ||
| 4/11/2019 | Listing removed | $309,000$190/sqft |
Source: Alliance Realty #19001987 Report a problem | ||
| 2/23/2019 | Price change | $309,000-1.6%$190/sqft |
Source: Alliance Realty #19001987 Report a problem | ||
| 1/10/2019 | Listed for sale | $314,000+20.5%$193/sqft |
Source: Alliance Realty #19001987 Report a problem | ||
| 11/9/2007 | Sold | $260,500$161/sqft |
Source: Public Record Report a problem | ||
Public tax history
| Year | Property taxes | Tax assessment |
|---|---|---|
| 2025 | $5,539 +4.1% | $430,000 +30.6% |
| 2024 | $5,318 +29% | $329,161 +2% |
| 2023 | $4,123 +2.8% | $322,708 +2% |
| 2022 | $4,012 -27.3% | $316,382 +2% |
| 2021 | $5,522 +40.4% | $310,179 +1% |
| 2020 | $3,934 +0.8% | $307,000 +0.1% |
| 2019 | $3,902 -2.6% | $306,609 +2% |
| 2018 | $4,007 +18% | $300,598 +16.5% |
| 2017 | $3,397 +9.9% | $258,000 +18.9% |
| 2016 | $3,091 +16.6% | $217,000 +3.3% |
| 2015 | $2,652 | $210,000 +12.9% |
| 2014 | $2,652 | $186,000 +55% |
| 2013 | -- | $120,000 +8.1% |
| 2012 | -- | $111,000 -4.3% |
| 2011 | -- | $116,000 -12.8% |
| 2010 | -- | $133,000 -7% |
| 2009 | -- | $143,000 -40.3% |
| 2008 | -- | $239,567 +341.5% |
| 2007 | -- | $54,268 |
Find assessor info on the county website
Neighborhood: Van Buskirk
Nearby homes
- $417,3004 bd2 ba1.7k sqft1933 Cushion Cap Dr, Stockton, CA 95206Off Market
- $424,3004 bd2 ba1.7k sqft1949 Cushion Cap Dr, Stockton, CA 95206Off Market
- $529,6004 bd3 ba2.2k sqft1538 Gauntlet Dr, Stockton, CA 95206Off Market
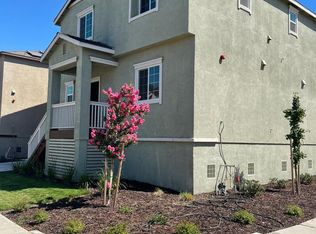
- $428,3003 bd2 ba2.1k sqft1925 Cushion Cap Dr, Stockton, CA 95206Off Market
- $436,6004 bd2 ba1.8k sqft1603 Kyburz Ct, Stockton, CA 95206Off Market
- $480,2003 bd3 ba1.8k sqft1537 Gauntlet Dr, Stockton, CA 95206Off Market
- $521,7003,702 Square Feet1541 Battlement Dr, Stockton, CA 95206Off Market
- $477,6003 bd3 ba2.1k sqft1957 Cushion Cap Dr, Stockton, CA 95206Off Market
Nearby schools
GreatSchools rating
- 4/10San Joaquin Elementary SchoolGrades: K-8Distance: 0.2 mi
- 4/10Edison High SchoolGrades: 9-12Distance: 1.2 mi
- 2/10John Marshall Elementary SchoolGrades: K-8Distance: 0.4 mi
Get a cash offer in 3 minutes
Find out how much your home could sell for in as little as 3 minutes with a no-obligation cash offer.
Estimated market value
$421,000
Get a cash offer in 3 minutes
Find out how much your home could sell for in as little as 3 minutes with a no-obligation cash offer.
Estimated market value
$421,000
- California
- San Joaquin County
- Stockton
- 95206
- Van Buskirk
- 1941 Cushion Cap Dr
Nearby cities
Nearby neighborhoods
Nearby zip codes
Other Stockton Topics
