Luxurious Living in Lakes of La Cima Estates with Pond Views in Prosper ISD! Welcome to this stunning 2016 Gallery Custom Home that exudes elegance and comfort at every turn. Perfectly positioned on a spacious .322-acre lot, this beauty faces a peaceful pond and water feature—offering scenic views and no front-facing neighbors for added privacy and serenity. From the charming front porch to the grand circular driveway and three-car garage, this home makes a statement before you even step inside. Through the impressive double doors, you’ll discover a thoughtfully designed layout featuring 5 bedrooms, 3.5 baths, a dedicated office, formal dining room, game room, and a media room—plenty of space for both entertaining and relaxing. This floor plan flows so well with a grand staircase and tons of windows making it light and bright. As the original owners, the sellers have lovingly maintained and upgraded the home with meticulous care. Highlights include: gorgeous wood floors throughout, newer carpet, fresh designer paint and features, Custom built-ins in the utility room, surround sound, gourmet kitchen with walk in pantry, butler’s pantry, beverage fridge and Viking nugget ice maker. BOTH refrigerators and the washer & dryer convey with the home. Upgraded carpet and luxuriously updated bathrooms... PLUS MORE! Primary suite is oversized with sitting area, his & her closets, updated bathroom with huge walk in shower and more. Step outside into your own private retreat—this oversized backyard is designed to impress with a built-in gas fireplace, outdoor kitchen complete with grill and stovetop, and an extended covered patio with ceiling fans and lights. Hot tub is negotiable. Lush landscaping and ample space make it the perfect spot to unwind or entertain guests in style with ROOM FOR MORE! Inside and out, this home is the perfect blend of luxury, privacy, and functionality—and it’s ready for you to make it your own! COME CHECK IT OUT!
Sold
Price Unknown
1941 Cypress Lake Ln, Prosper, TX 75078
5beds
4,097sqft
Single Family Residence
Built in 2015
0.32 Acres Lot
$971,000 Zestimate®
$--/sqft
$4,992 Estimated rent
Home value
$971,000
$913,000 - $1.03M
$4,992/mo
Zestimate® history
Owner options
List your home for rent
$4,992/mo
Rent Zestimate®
Find your next renter with Zillow Rental Manager. Plus, with online applications, you can quickly screen prospective tenants – for free.
$4,992/mo
Rent Zestimate®
Refinance and save
$500/mo
Est. payment
Refinancing to a lower rate could help reduce your monthly payments and save thousands over the life of the loan.
$500/mo
Est. payment
Explore your selling options
Work with a Zillow partner agent
Leverage their expertise and Zillow's premium Showcase listings to get your home seen by more buyers.
Get startedList with your own agent
Get your home in front of millions of buyers by listing it on Zillow.
Learn how to do itSell it yourself
Take full control of how buyers see your home on Zillow by listing For Sale by Owner (FSBO).
List your homeWhat's special
Built-in gas fireplaceOutdoor kitchenNewer carpetOversized backyardPrivate retreatExtended covered patioGorgeous wood floors
Zillow last checked:
Listing updated:
Listed by:
Christie Thornton 0666001 972-396-9100,
RE/MAX Four Corners 972-396-9100
Bought with:
Kristin Palacios
Coldwell Banker Apex, REALTORS
Source: NTREIS,MLS#: 21008392
Facts & features
Interior
Bedrooms & bathrooms
- Bedrooms: 5
- Bathrooms: 4
- Full bathrooms: 3
- 1/2 bathrooms: 1
Primary bedroom
- Features: Ceiling Fan(s), Sitting Area in Primary, Separate Shower, Walk-In Closet(s)
- Level: First
- Dimensions: 17 x 15
Bedroom
- Features: Ceiling Fan(s), Split Bedrooms, Walk-In Closet(s)
- Level: Second
- Dimensions: 13 x 10
Bedroom
- Features: Ceiling Fan(s), Split Bedrooms, Walk-In Closet(s)
- Level: Second
- Dimensions: 14 x 12
Bedroom
- Features: Ceiling Fan(s), Split Bedrooms, Walk-In Closet(s)
- Level: Second
- Dimensions: 16 x 10
Bedroom
- Features: Ceiling Fan(s), Split Bedrooms, Walk-In Closet(s)
- Level: Second
- Dimensions: 13 x 12
Dining room
- Level: First
- Dimensions: 0 x 0
Game room
- Level: Second
- Dimensions: 0 x 0
Kitchen
- Features: Butler's Pantry, Eat-in Kitchen, Granite Counters, Kitchen Island, Pantry, Walk-In Pantry
- Level: First
- Dimensions: 18 x 12
Living room
- Features: Ceiling Fan(s), Fireplace
- Level: First
- Dimensions: 21 x 21
Media room
- Level: Second
- Dimensions: 0 x 0
Office
- Level: First
- Dimensions: 0 x 0
Utility room
- Features: Built-in Features
- Level: First
- Dimensions: 0 x 0
Appliances
- Included: Double Oven, Dryer, Dishwasher, Gas Cooktop, Disposal, Refrigerator, Washer, Wine Cooler
Features
- Built-in Features, Chandelier, Cathedral Ceiling(s), Central Vacuum, Decorative/Designer Lighting Fixtures, Double Vanity, Eat-in Kitchen, Granite Counters, High Speed Internet, Kitchen Island, Loft, Open Floorplan, Pantry, Paneling/Wainscoting, Smart Home, Cable TV, Walk-In Closet(s), Wired for Sound
- Flooring: Carpet, Ceramic Tile, Wood
- Windows: Bay Window(s), Shutters, Window Coverings
- Has basement: No
- Number of fireplaces: 2
- Fireplace features: Gas
Interior area
- Total interior livable area: 4,097 sqft
Property
Parking
- Total spaces: 3
- Parking features: Additional Parking, Circular Driveway, Concrete, Epoxy Flooring, Garage, Garage Door Opener, Garage Faces Side
- Attached garage spaces: 3
- Has uncovered spaces: Yes
Features
- Levels: Two
- Stories: 2
- Patio & porch: Front Porch, Patio, Covered
- Exterior features: Gas Grill, Lighting, Outdoor Grill, Outdoor Kitchen, Outdoor Living Area, Rain Gutters
- Pool features: None, Community
Lot
- Size: 0.32 Acres
- Features: Backs to Greenbelt/Park, Sprinkler System
Details
- Additional structures: Outdoor Kitchen
- Parcel number: R1042600A00901
Construction
Type & style
- Home type: SingleFamily
- Architectural style: Traditional,Detached
- Property subtype: Single Family Residence
Materials
- Brick, Stone Veneer
- Foundation: Slab
Condition
- Year built: 2015
Utilities & green energy
- Sewer: Public Sewer
- Water: Public
- Utilities for property: Sewer Available, Water Available, Cable Available
Community & HOA
Community
- Features: Curbs, Playground, Pool, Trails/Paths
- Subdivision: Lakes Of La Cima Estates Ph Seven A
HOA
- Has HOA: Yes
- Services included: All Facilities, Association Management
- HOA fee: $500 annually
- HOA name: SBB Management
- HOA phone: 972-960-2800
Location
- Region: Prosper
Financial & listing details
- Tax assessed value: $1,021,231
- Annual tax amount: $15,931
- Date on market: 7/22/2025
- Cumulative days on market: 1 day
- Listing terms: Cash,Conventional,FHA,VA Loan
- Exclusions: TVs, media room equipment, all decor, potted plants, but the hot tub negotiable.
Price history
| Date | Event | Price |
|---|---|---|
| 8/28/2025 | Sold | -- |
Source: NTREIS #21008392 Report a problem | ||
| 8/15/2025 | Pending sale | $975,000$238/sqft |
Source: NTREIS #21008392 Report a problem | ||
| 7/24/2025 | Contingent | $975,000$238/sqft |
Source: NTREIS #21008392 Report a problem | ||
| 7/22/2025 | Listed for sale | $975,000+82.3%$238/sqft |
Source: NTREIS #21008392 Report a problem | ||
| 5/26/2016 | Sold | -- |
Source: Agent Provided Report a problem | ||
| 4/26/2016 | Pending sale | $534,706$131/sqft |
Source: HomesUSA.com #13303186 Report a problem | ||
| 4/9/2016 | Listed for sale | $534,706$131/sqft |
Source: HomesUSA.com #13303186 Report a problem | ||
| 3/7/2016 | Pending sale | $534,706$131/sqft |
Source: HomesUSA.com #13303186 Report a problem | ||
| 3/7/2016 | Listed for sale | $534,706$131/sqft |
Source: HomesUSA.com #13303186 Report a problem | ||
Public tax history
| Year | Property taxes | Tax assessment |
|---|---|---|
| 2025 | $14,318 +4.3% | $880,292 +10% |
| 2024 | $13,731 +11.7% | $800,265 +10% |
| 2023 | $12,294 -7.6% | $727,514 +10% |
| 2022 | $13,302 -45.2% | $661,376 +10% |
| 2021 | $24,295 +2.8% | $601,251 +10% |
| 2020 | $23,638 +97.7% | $546,592 +1% |
| 2019 | $11,959 +0.9% | $541,000 +5.4% |
| 2018 | $11,852 +92.6% | $513,324 +3.3% |
| 2017 | $6,152 | $496,697 +100.2% |
| 2016 | $6,152 +323.1% | $248,122 +254.5% |
| 2015 | $1,454 | $70,000 +20.7% |
| 2014 | $1,454 | $58,000 |
Find assessor info on the county website
Neighborhood: Lakes of La Cima
Nearby homes
- $1,017,2004 bd3 ba4k sqft1931 Cypress Lake Ln, Prosper, TX 75078Off Market
- $1,045,5005 bd4 ba4.8k sqft1951 Cypress Lake Ln, Prosper, TX 75078Off Market
- $1,011,8005 bd5 ba4.6k sqft401 Travis Ln, Prosper, TX 75078Off Market

- $1,035,5005 bd5 ba4.8k sqft1921 Cypress Lake Ln, Prosper, TX 75078Off Market
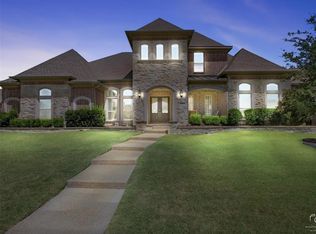
- $1,059,0005 bd5 ba4.9k sqft1930 Cypress Lake Ln, Prosper, TX 75078Off Market
- $979,7005 bd4 ba4.7k sqft411 Travis Ln, Prosper, TX 75078Off Market
- $884,0005 bd4 ba4.5k sqft1911 Cypress Lake Ln, Prosper, TX 75078Off Market
- $1,067,000-- bd-- ba4.7k sqft1920 Cypress Lake Ln, Prosper, TX 75078Off Market
Nearby schools
GreatSchools rating
- 8/10R Steve Folsom Elementary SchoolGrades: PK-5Distance: 0.6 mi
- 10/10Lorene Rogers Middle SchoolGrades: 6-8Distance: 0.8 mi
- 7/10Walnut Grove High SchoolGrades: 9-12Distance: 1.5 mi
Schools provided by the listing agent
- Elementary: R Steve Folsom
- Middle: Lorene Rogers
- High: Walnut Grove
- District: Prosper ISD
Source: NTREIS. This data may not be complete. We recommend contacting the local school district to confirm school assignments for this home.
Get a cash offer in 3 minutes
Find out how much your home could sell for in as little as 3 minutes with a no-obligation cash offer.
Estimated market value
$971,000
Get a cash offer in 3 minutes
Find out how much your home could sell for in as little as 3 minutes with a no-obligation cash offer.
Estimated market value
$971,000
- Texas
- Collin County
- Prosper
- 75078
- Lakes of La Cima
- 1941 Cypress Lake Ln
Nearby cities
Nearby neighborhoods
Nearby zip codes
Other Prosper Topics
