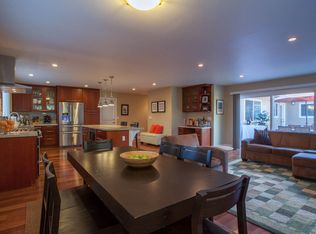
Welcome to this spacious 5-bedroom, 4-bathroom home nestled in the desirable city of Los Altos. Boasting 3,189 sq ft, this residence offers a host of impressive features. The well-appointed kitchen includes a gas cooktop, granite countertops, built-in oven, dishwasher, exhaust fan, and a large convenient island, making it a chef's delight. The home is equipped with central AC and multi-zone cooling for comfort, while heating is provided by central forced air with multiple zones.
The interior showcases high ceilings, skylights, and double pane windows, enhancing natural light and energy efficiency. Hardwood and tile flooring run throughout, adding elegance and durability. Cozy up by the fireplace in the huge separate family room or enjoy meals at the breakfast bar or dining area in the living room.
Additional features include a security gate, walk-in closets, and a primary bathroom with double sinks and a stall shower. The property is fitted with solar power and a thermostat controller for energy savings. Convenient laundry facilities include a washer and dryer. Located within the Cupertino Union School District, this home sits on a generous 14,580 sq ft lot with a 2-car garage and EV hookup. Great access to freeways. One-of-a-kind Property not to miss.
Sold for $4,700,000
$4,700,000
1941 Deodara Dr, Los Altos, CA 94024
5beds
3,189sqft
Single Family Residence, Residential
Built in 1964
0.33 Acres Lot
$-- Zestimate®
$1,474/sqft
$6,948 Estimated rent
Home value
Not available
Estimated sales range
Not available
$6,948/mo
Zestimate® history
Owner options
List your home for rent
$6,948/mo
Rent Zestimate®
Find your next renter with Zillow Rental Manager. Plus, with online applications, you can quickly screen prospective tenants – for free.
$6,948/mo
Rent Zestimate®
Refinance and save
$30,225/mo
Est. payment
Refinancing to a lower rate could help reduce your monthly payments and save thousands over the life of the loan.
$30,225/mo
Est. payment
Explore your selling options
Work with a Zillow partner agent
Leverage their expertise and Zillow's premium Showcase listings to get your home seen by more buyers.
Get startedList with your own agent
Get your home in front of millions of buyers by listing it on Zillow.
Learn how to do itSell it yourself
Take full control of how buyers see your home on Zillow by listing For Sale by Owner (FSBO).
List your homeWhat's special
Ev hookupSecurity gateBreakfast barHigh ceilingsGranite countertopsGas cooktopWalk-in closets
Zillow last checked:
Listing updated:
Listed by:
Bharath Kumar Talluri 01138908 408-888-8959,
Intero Real Estate Services 408-342-3000
Bought with:
Stephanie Savides, 01177101
Stephanie Savides, Broker
Source: MLSListings Inc,MLS#: ML82034684
Facts & features
Interior
Bedrooms & bathrooms
- Bedrooms: 5
- Bathrooms: 4
- Full bathrooms: 4
Bedroom
- Features: WalkinCloset, PrimaryBedroom2plus
Bathroom
- Features: DoubleSinks, PrimaryStallShowers, SolidSurface, StallShower
Dining room
- Features: BreakfastBar, DiningAreainLivingRoom
Family room
- Features: SeparateFamilyRoom
Kitchen
- Features: Countertop_Granite, ExhaustFan, Island
Heating
- Central Forced Air, 2 plus Zones
Cooling
- Central Air, Zoned
Appliances
- Included: Gas Cooktop, Dishwasher, Exhaust Fan, Disposal, Built In Oven, Refrigerator, Washer/Dryer, Water Softener
Features
- High Ceilings, One Or More Skylights, Walk-In Closet(s), Security Gate
- Number of fireplaces: 1
- Fireplace features: Family Room, Gas, Insert
Interior area
- Total structure area: 3,189
- Total interior livable area: 3,189 sqft
Property
Parking
- Total spaces: 4
- Parking features: Attached, Covered
- Attached garage spaces: 2
- Carport spaces: 2
- Covered spaces: 4
Features
- Stories: 1
- Exterior features: Back Yard, Barbecue, Storage Shed Structure, Fire Pit
- Fencing: Back Yard
Lot
- Size: 0.33 Acres
- Features: Flag Lot
Details
- Parcel number: 34225022
- Zoning: R110
- Special conditions: Standard
Construction
Type & style
- Home type: SingleFamily
- Property subtype: Single Family Residence, Residential
Materials
- Foundation: Concrete Perimeter and Slab
- Roof: Composition
Condition
- New construction: No
- Year built: 1964
Utilities & green energy
- Gas: PublicUtilities
- Water: Public
- Utilities for property: Public Utilities, Water Public, Solar
Community & HOA
Location
- Region: Los Altos
Financial & listing details
- Price per square foot: $1,474/sqft
- Tax assessed value: $2,758,387
- Annual tax amount: $33,509
- Date on market: 2/11/2026
- Listing agreement: ExclusiveRightToSell
Price history
| Date | Event | Price |
|---|---|---|
| 3/23/2026 | Sold | $4,700,000+4.5%$1,474/sqft |
Source:  MLSListings Inc #ML82034684 Report a problem MLSListings Inc #ML82034684 Report a problem | ||
| 2/22/2026 | Pending sale | $4,498,000$1,410/sqft |
Source: MLSListings Inc #ML82034684 Report a problem | ||
| 2/20/2026 | Contingent | $4,498,000$1,410/sqft |
Source: MLSListings Inc #ML82034684 Report a problem | ||
| 2/11/2026 | Listed for sale | $4,498,000+100.8%$1,410/sqft |
Source: MLSListings Inc #ML82034684 Report a problem | ||
| 6/24/2013 | Sold | $2,240,000+12.3%$702/sqft |
Source: Public Record Report a problem | ||
| 5/9/2013 | Listed for sale | $1,995,000+42.5%$626/sqft |
Source: Alain Pinel Realtors - Menlo Park #81315620 Report a problem | ||
| 12/31/2008 | Sold | $1,400,000-17.2%$439/sqft |
Source: Public Record Report a problem | ||
| 8/29/2005 | Sold | $1,690,500+130%$530/sqft |
Source: Public Record Report a problem | ||
| 7/16/1999 | Sold | $735,000$230/sqft |
Source: Public Record Report a problem | ||
Public tax history
| Year | Property taxes | Tax assessment |
|---|---|---|
| 2025 | $33,509 +3.6% | $2,758,387 +2% |
| 2024 | $32,357 +0.5% | $2,704,302 +2% |
| 2023 | $32,200 +1.8% | $2,651,277 +2% |
| 2022 | $31,641 +0.2% | $2,599,292 +2% |
| 2021 | $31,565 +1.4% | $2,548,327 +1% |
| 2020 | $31,130 | $2,522,198 +2% |
| 2019 | $31,130 +4.9% | $2,472,744 +2% |
| 2018 | $29,672 | $2,424,260 +2% |
| 2017 | $29,672 +0.3% | $2,376,727 +2% |
| 2016 | $29,591 +3.5% | $2,330,126 +1.5% |
| 2015 | $28,604 +3.4% | $2,295,126 +2% |
| 2014 | $27,673 | $2,250,169 +19.9% |
| 2013 | -- | $1,876,040 +27.1% |
| 2012 | -- | $1,476,000 -3.5% |
| 2011 | -- | $1,529,000 -8% |
| 2010 | -- | $1,662,000 -5% |
| 2009 | -- | $1,750,000 -0.5% |
| 2008 | -- | $1,758,796 +2% |
| 2007 | -- | $1,724,310 +2% |
| 2006 | -- | $1,690,500 +94.1% |
| 2005 | -- | $871,060 +2% |
| 2004 | -- | $853,981 +1.9% |
| 2003 | -- | $838,330 +2% |
| 2002 | -- | $821,893 +6.5% |
| 2001 | -- | $771,400 |
Find assessor info on the county website
Neighborhood: 94024
Nearby homes
- $3,785,0003 bd2 ba2k sqft1949 Deodara Dr, Los Altos, CA 94024Off Market
- $4,033,5004 bd3 ba2.2k sqft1925 Deodara Dr, Los Altos, CA 94024Off Market
- $4,996,0005 bd3 ba3k sqft1931 Deodara Dr, Los Altos, CA 94024Off Market
- $4,357,4004 bd3 ba2.5k sqft1969 Wimbledon Pl, Los Altos, CA 94024Off Market
- $4,058,8004 bd2 ba2.4k sqft1973 Wimbledon Pl, Los Altos, CA 94024Off Market
- $3,918,5004 bd2 ba2.1k sqft1957 Deodara Dr, Los Altos, CA 94024Off Market
- $4,177,5005 bd2 ba2.5k sqft1965 Deodara Dr, Los Altos, CA 94024Off Market
- $4,136,2004 bd3 ba2.3k sqft1919 Deodara Dr, Los Altos, CA 94024Off Market
Nearby schools
GreatSchools rating
- 9/10Montclaire Elementary SchoolGrades: K-5Distance: 0.4 mi
- 9/10Cupertino Middle SchoolGrades: 6-8Distance: 1.1 mi
- 10/10Homestead High SchoolGrades: 9-12Distance: 1.7 mi
Schools provided by the listing agent
- Elementary: MontclaireElementary
- Middle: CupertinoMiddle
- High: HomesteadHigh
- District: CupertinoUnion
Source: MLSListings Inc. This data may not be complete. We recommend contacting the local school district to confirm school assignments for this home.
- California
- Santa Clara County
- Los Altos
- 94024
- 1941 Deodara Dr
Nearby cities
Nearby neighborhoods
Nearby zip codes
Other Los Altos Topics
