Discover this stunning 5-bedroom, 3-bathroom haven in De Tolosa Ranch. Step into the 3,002-square-foot dwelling and be welcomed by an inviting entryway leading to living and family rooms graced with fireplaces, A/C, recessed lighting, ceiling fans, cathedral ceilings, and ample windows. The chefs kitchen, seamlessly connecting to the living area and casual dining, presents a wine rack island, stainless steel appliances, 5-burner stove, tile backsplash, and more. The main level offers a bedroom, bathroom, laundry room, storage, and garage access. Upstairs, discover 4 bedrooms, including the expansive master suite with coffered ceilings, dual doors, and a master bath with dual sinks, soaking tub, and shower. The guest bath features dual sinks and a tub/shower combo. Outside, a fenced yard beckons with a jacuzzi, patio, pergolas, shed, gas BBQ hookup, and privacy. Appreciate dual garages. Situated near parks, schools, Cal Poly, and the Pacific Ocean, this home encapsulates an enchanting lifestyle.
Sold for $1,338,000
Listed by: Invest SLO • Abel Contreras • Contact: 805-709-7143
Bought with: Central Coast Sotheby's International Realty
$1,338,000
1941 Devaul Ranch Dr, San Luis Obispo, CA 93405
5beds
3,002sqft
Single Family Residence
Built in 2003
6,223 Square Feet Lot
$1,460,200 Zestimate®
$446/sqft
$6,104 Estimated rent
Home value
$1,460,200
$1.37M - $1.56M
$6,104/mo
Zestimate® history
Owner options
List your home for rent
$6,104/mo
Rent Zestimate®
Find your next renter with Zillow Rental Manager. Plus, with online applications, you can quickly screen prospective tenants – for free.
$6,104/mo
Rent Zestimate®
Refinance and save
$8,457/mo
Est. payment
Refinancing to a lower rate could help reduce your monthly payments and save thousands over the life of the loan.
$8,457/mo
Est. payment
Explore your selling options
Work with a Zillow partner agent
Leverage their expertise and Zillow's premium Showcase listings to get your home seen by more buyers.
Get startedList with your own agent
Get your home in front of millions of buyers by listing it on Zillow.
Learn how to do itSell it yourself
Take full control of how buyers see your home on Zillow by listing For Sale by Owner (FSBO).
List your homeWhat's special
Zillow last checked:
Listing updated:
Listed by:
Abel Contreras DRE #02062620 805-709-7143,
Invest SLO
Bought with:
Andrew Richardson, DRE #01872187
Central Coast Sotheby's International Realty
Source: CRMLS,MLS#: PI23147921 Originating MLS: California Regional MLS
Originating MLS: California Regional MLSFacts & features
Interior
Bedrooms & bathrooms
- Bedrooms: 5
- Bathrooms: 3
- Full bathrooms: 3
- Main level bathrooms: 1
- Main level bedrooms: 1
Rooms
- Room types: Bedroom, Entry/Foyer, Family Room, Great Room, Kitchen, Laundry, Living Room, Primary Bedroom, Other, Dining Room
Primary bedroom
- Features: Primary Suite
Bedroom
- Features: Bedroom on Main Level
Bathroom
- Features: Bathtub, Dual Sinks, Linen Closet, Soaking Tub, Tub Shower, Walk-In Shower
Kitchen
- Features: Granite Counters, Kitchen Island, Kitchen/Family Room Combo, Pots & Pan Drawers
Other
- Features: Walk-In Closet(s)
Heating
- Forced Air
Cooling
- Central Air
Appliances
- Included: Dishwasher, Gas Range, Microwave, Refrigerator
- Laundry: Electric Dryer Hookup, Gas Dryer Hookup, Laundry Room
Features
- Breakfast Bar, Built-in Features, Ceiling Fan(s), Cathedral Ceiling(s), Separate/Formal Dining Room, Eat-in Kitchen, High Ceilings, Multiple Staircases, Open Floorplan, Pantry, Recessed Lighting, See Remarks, Bedroom on Main Level, Primary Suite, Walk-In Closet(s)
- Flooring: Carpet, Vinyl
- Doors: Sliding Doors
- Windows: Double Pane Windows, Screens
- Has fireplace: Yes
- Fireplace features: Family Room, Living Room
- Common walls with other units/homes: No Common Walls
Interior area
- Total interior livable area: 3,002 sqft
Property
Parking
- Total spaces: 7
- Parking features: Concrete, Door-Multi, Garage Faces Front, Garage, Paved, Garage Faces Side
- Attached garage spaces: 3
- Uncovered spaces: 4
Features
- Levels: Two
- Stories: 2
- Entry location: 1
- Patio & porch: Concrete, Open, Patio
- Pool features: None
- Has spa: Yes
- Spa features: Above Ground, Heated
- Fencing: Good Condition
- Has view: Yes
- View description: Neighborhood
Lot
- Size: 6,223 Square Feet
- Features: Back Yard, Drip Irrigation/Bubblers, Front Yard, Level, Paved, Rectangular Lot, Sprinkler System, Value In Land, Yard
Details
- Additional structures: Shed(s)
- Parcel number: 053512019
- Zoning: R1
- Special conditions: Standard
Construction
Type & style
- Home type: SingleFamily
- Architectural style: Cape Cod,Craftsman
- Property subtype: Single Family Residence
Materials
- Shingle Siding, Stucco
- Foundation: Slab
- Roof: Tile
Condition
- Updated/Remodeled,Turnkey
- New construction: No
- Year built: 2003
Utilities & green energy
- Sewer: Public Sewer
- Water: Public
- Utilities for property: Electricity Connected, Phone Connected, Sewer Connected
Green energy
- Energy efficient items: Appliances, Windows
- Water conservation: Low-Flow Fixtures, Water-Smart Landscaping
Community & HOA
Community
- Features: Curbs, Gutter(s), Street Lights, Sidewalks
- Security: Carbon Monoxide Detector(s), Fire Sprinkler System, Smoke Detector(s)
- Subdivision: San Luis Obispo(380)
HOA
- Has HOA: Yes
- Amenities included: Call for Rules, Management
- HOA fee: $55 monthly
- HOA name: De Tolosa Ranch
- HOA phone: 805-541-6664
Location
- Region: San Luis Obispo
Financial & listing details
- Price per square foot: $446/sqft
- Tax assessed value: $1,364,760
- Date on market: 8/15/2023
- Cumulative days on market: 147 days
- Listing terms: Cash,Cash to New Loan,Conventional,1031 Exchange
Price history
| Date | Event | Price |
|---|---|---|
| 8/18/2025 | Listing removed | $1,695,000-3.1%$565/sqft |
Source:  SDMLS #SC25126599 Report a problem SDMLS #SC25126599 Report a problem | ||
| 6/30/2025 | Listed for sale | $1,749,000+30.7%$583/sqft |
Source: SDMLS #SC25126599 Report a problem | ||
| 7/17/2024 | Sold | $1,338,000-0.9%$446/sqft |
Source:  CRMLS #PI23147921 Report a problem CRMLS #PI23147921 Report a problem | ||
| 1/18/2024 | Contingent | $1,350,000$450/sqft |
Source: CRMLS #PI23147921 Report a problem | ||
| 12/28/2023 | Listed for sale | $1,350,000$450/sqft |
Source: CRMLS #PI23147921 Report a problem | ||
| 12/5/2023 | Contingent | $1,350,000$450/sqft |
Source: CRMLS #PI23147921 Report a problem | ||
| 9/5/2023 | Listed for sale | $1,350,000$450/sqft |
Source: CRMLS #PI23147921 Report a problem | ||
| 8/28/2023 | Contingent | $1,350,000$450/sqft |
Source: CRMLS #PI23147921 Report a problem | ||
| 8/15/2023 | Listed for sale | $1,350,000+57.3%$450/sqft |
Source: CRMLS #PI23147921 Report a problem | ||
| 11/30/2018 | Sold | $858,000-2.1%$286/sqft |
Source: Public Record Report a problem | ||
| 10/30/2018 | Pending sale | $876,000$292/sqft |
Source: Keller Willilams Realty Central Coast #PI18188940 Report a problem | ||
| 9/13/2018 | Price change | $876,000-7.7%$292/sqft |
Source: Keller Willilams Realty Central Coast #PI18188940 Report a problem | ||
| 8/19/2018 | Price change | $949,000-3.1%$316/sqft |
Source: Keller Willilams Realty Central Coast #PI18188940 Report a problem | ||
| 8/8/2018 | Listed for sale | $979,000+30.5%$326/sqft |
Source: Keller Williams Realty Central Coast #PI18188940 Report a problem | ||
| 3/6/2007 | Sold | $750,000+27.4%$250/sqft |
Source: Public Record Report a problem | ||
| 10/10/2003 | Sold | $588,500$196/sqft |
Source: Public Record Report a problem | ||
Public tax history
| Year | Property taxes | Tax assessment |
|---|---|---|
| 2026 | -- | $1,364,760 +2% |
| 2025 | $14,748 +42.2% | $1,338,000 +42.6% |
| 2024 | $10,370 +1.8% | $938,343 +2% |
| 2023 | $10,183 +6.7% | $919,945 +2% |
| 2022 | $9,544 +2.4% | $901,908 +2% |
| 2021 | $9,318 +1% | $884,225 +1% |
| 2020 | $9,222 +1.1% | $875,160 +2% |
| 2019 | $9,125 -3.6% | $858,000 -2.8% |
| 2018 | $9,469 +7.6% | $883,114 +7.6% |
| 2017 | $8,803 +1.7% | $821,000 +1.7% |
| 2016 | $8,653 | $807,000 +0.4% |
| 2015 | $8,653 +12.5% | $804,000 +5% |
| 2014 | $7,691 | $766,000 +26.6% |
| 2012 | -- | $605,000 -8.5% |
| 2011 | -- | $661,000 -13.6% |
| 2010 | -- | $765,000 |
| 2009 | -- | $765,000 |
| 2008 | -- | $765,000 +22.2% |
| 2007 | -- | $626,111 +2% |
| 2006 | -- | $613,836 +2% |
| 2005 | -- | $601,800 +2.3% |
| 2004 | -- | $588,000 +1423.2% |
| 2003 | -- | $38,604 +2% |
| 2002 | -- | $37,848 |
Find assessor info on the county website
Neighborhood: 93405
Nearby homes
- $1,132,2004 bd3 ba2.2k sqft1921 Devaul Ranch Dr, San Luis Obispo, CA 93405Off Market
- $959,2003 bd3 ba1.8k sqft1943 Devaul Ranch Dr, San Luis Obispo, CA 93405Off Market
- $850,0003 bd3 ba1.8k sqft1945 Devaul Ranch Dr, San Luis Obispo, CA 93405Sold
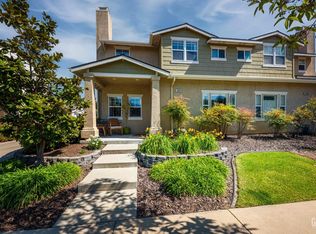
- $1,160,2005 bd3 ba2k sqft1901 Devaul Ranch Dr, San Luis Obispo, CA 93405Off Market
- $997,4004 bd3 ba1.9k sqft1947 Devaul Ranch Dr, San Luis Obispo, CA 93405Off Market
- $1,025,2003 bd2 ba1.8k sqft1922 Devaul Ranch Dr, San Luis Obispo, CA 93405Off Market
- $1,287,8005 bd3 ba3.1k sqft1902 Devaul Ranch Dr, San Luis Obispo, CA 93405Off Market
- $1,356,0005 bd3 ba3k sqft1891 Devaul Ranch Dr, San Luis Obispo, CA 93405Off Market
Nearby schools
GreatSchools rating
- 7/10Smith (C. L.) Elementary SchoolGrades: K-6Distance: 0.7 mi
- 9/10Laguna Middle SchoolGrades: 7-8Distance: 0.8 mi
- 10/10San Luis Obispo High SchoolGrades: 9-12Distance: 3.2 mi


Get pre-qualified for a loan
At Zillow Home Loans, we can pre-qualify you in as little as 5 minutes with no impact to your credit score.An equal housing lender. NMLS #10287.
Sell for more on Zillow
Get a Zillow Showcase℠ listing at no additional cost and you could sell for .
$1,460,200
2% more
+$29,204
With Zillow Showcase(estimated)
$1,489,404
- California
- San Luis Obispo County
- San Luis Obispo
- 93405
- 1941 Devaul Ranch Dr
Nearby cities
Nearby zip codes
Other San Luis Obispo Topics
