Skip main navigation
Off market
Street View
  • $351,300

    1941 E Emerald Lake Dr, Fort Mohave, AZ 86426

    3beds
    1,820sqft
    SingleFamily
    Built in 2005
    8,053 Square Feet Lot
    $351,300 Zestimate®
    $193/sqft
    $2,086 Estimated rent

    Home value

    $351,300

    $330,000 - $372,000

    $2,086/mo

    Zestimate® history
    Loading
    Loading...

    Owner options

    List your home for rent

    $2,086/mo

    Rent Zestimate®

    Find your next renter with Zillow Rental Manager. Plus, with online applications, you can quickly screen prospective tenants – for free.

    Learn more

    $2,086/mo

    Rent Zestimate®

    Refinance and save

    $2,085/mo

    Est. payment

    Refinancing to a lower rate could help reduce your monthly payments and save thousands over the life of the loan.

    See today's rates

    $2,085/mo

    Est. payment

    Explore your selling options

    Work with a Zillow partner agent

    Leverage their expertise and Zillow's premium Showcase listings to get your home seen by more buyers.

    Get started

    List with your own agent

    Get your home in front of millions of buyers by listing it on Zillow.

    Learn how to do it

    Sell it yourself

    Take full control of how buyers see your home on Zillow by listing For Sale by Owner (FSBO).

    List your home

    What's special

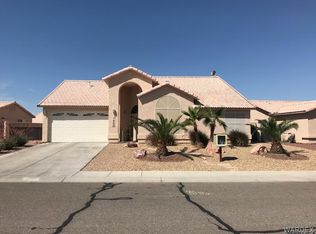
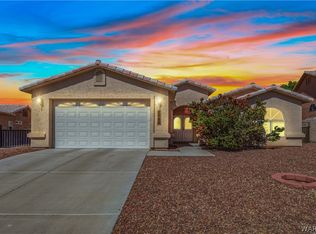
    This original owner home is on a professionally landscaped perimeter walled corner lot. The property can be accessed by vehicle/RV from the South and the West through two double wrought iron gates. It has an RV pad with a 50 AMP connection and a RV waste tank dump outlet direct to the sewer. The property is within a HOA that projects a clean and quiet development with streetlights. The roofing is tile and the exterior is stucco. There is access to the interior of the home through a door from the boat deep garage into the large laundry room that also houses a pantry and more than adequate cabinetry and a deep sink. The garage can also be accessed through a person door from the RV/Boat pad. The garage contains a work center with cabinets galore and also houses the water softener, the RO system and a 50 gallon water heater. There is a covered patio with a slab extension beyond the cover that was an addition to the builder's plans. There are two natural gas pipelines used for outdoor grilling. The home is a split floor plan. The flooring is approximately 85% tile that covers the grand room, kitchen, dinette area, bathrooms, laundry room, entry hall and hallways to the guest bedrooms/bath and to the master bedroom. The master bedroom and both bedrooms have a bay window with views of California mountains. Most of the ceilings are vaulted and pot shelving abounds along with illuminated knick-knack displays. All rooms have remote controlled ceiling fans. The master bathroom through a doorway from the master bedroom features a large walk-in wardrobe closet, jacuzzi tub, walk-in shower and a mirrored make-up center between two personal vanities. The grand room features a designed in entertainment center or ?? The center contains custom cut and fitted 3/4" glass shelving as well as cabinetry. There is dual natural gas fireplace servicing the grand room and the master bedroom. There are sliding glass doors with screens going to the patio from the dinette area as well as the master bedroom. All of the doors and windows are dual paned. The window treatments on the large windows in the dinnette area and the grand room are custom made plantation shutters. All of the windows facing south and west are covered with custom solar screening. The kitchen features a center island and an electric cook top stove but it is also stubbed out for a gas stove and oven. With the exception of one guest bedroom the ceilings are vaulted. The master bedroom, master bath, a guest bedroom, grand room, and dinette area have 3 speed remote controlled ceiling fans.The home is wired for both cable TV and security. Hear your favorite tunes played in each bedroom, the garage, and the patio over built-in operational stereo speakers that have individual volume control switches. The interior of the home has been professionally painted. The HOA amenities include a wonderful swimming pool, a great clubhouse with an exercise room, restrooms & shower facilties. There is a peaceful greenbelt for leisure walks or walking pets adjacent to park type swings, tennis courts and a combination basketball/volleyball court. And this is all within walking distance of this home.

    This property is not currently displayed as for sale or rent on Zillow. This may be different from what's on other websites or public sources.

    Facts & features

    Interior

    Bedrooms & bathrooms
    • Bedrooms: 3
    • Bathrooms: 2
    • Full bathrooms: 2
    Heating
    • Forced air, Gas
    Cooling
    • Central
    Appliances
    • Included: Dishwasher, Garbage disposal, Microwave, Range / Oven
    Features
    • Flooring: Tile, Laminate
    • Has fireplace: Yes
    Interior area
    • Total interior livable area: 1,820 sqft

    Property

    Parking
    • Total spaces: 2
    • Parking features: Garage - Attached
    Features
    • Exterior features: Stucco
    • Has view: Yes
    • View description: Mountain
    Lot
    • Size: 8,053 Square Feet
    Details
    • Parcel number: 22633027

    Construction

    Type & style
    • Home type: SingleFamily
    Materials
    • steel
    • Roof: Tile
    Condition
    • Year built: 2005

    Community & HOA

    HOA
    • Has HOA: Yes
    • HOA fee: $34 monthly
    Location
    • Region: Fort Mohave

    Financial & listing details

    • Price per square foot: $193/sqft
    • Tax assessed value: $296,036
    • Annual tax amount: $1,773

    Price history

    DateEventPrice
    3/4/2021Listing removed--
    Source: Owner Report a problem
    12/13/2014Listing removed$190,000$104/sqft
    Source: Owner Report a problem
    9/9/2014Listed for sale$190,000-30.3%$104/sqft
    Source: Owner Report a problem
    1/5/2005Sold$272,695$150/sqft
    Source: Public Record Report a problem

    Public tax history

    YearProperty taxesTax assessment
    2026$1,773 +9.4%$29,603 +4.9%
    2025$1,621 +4.9%$28,226 -12.5%
    2024$1,546 +1.9%$32,265 +20.5%
    2023$1,516 -4.7%$26,768 +25.5%
    2022$1,590 +2.8%$21,323 +7.1%
    2021$1,547 +7.9%$19,904 +15.2%
    2019$1,434 $17,272 +3.8%
    2018$1,434 +0.8%$16,635 +6.4%
    2017$1,422 +14.7%$15,629 +6.6%
    2016$1,241 -1.4%$14,668 +7.7%
    2015$1,258 $13,623 +28.9%
    2014-- $10,570 +3.9%
    2013-- $10,178 +0.8%
    2012-- $10,097 -8.8%
    2011-- $11,066 -10.1%
    2010-- $12,313 -27.3%
    2009-- $16,929 -22.3%
    2008-- $21,800
    2007-- --
    Find assessor info on the county website

    Neighborhood: 86426

    Nearby schools

    GreatSchools rating
    Get pre-qualified for a loan
    At Zillow Home Loans, we can pre-qualify you in as little as 5 minutes with no impact to your credit score.

    An equal housing lender. NMLS #10287.

    Sell for more on Zillow
    Get a Zillow Showcase℠ listing at no additional cost and you could sell for .
    $351,300
    2% more
    +$7,026
    With Zillow Showcase(estimated)
    $358,326