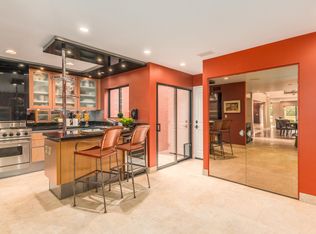
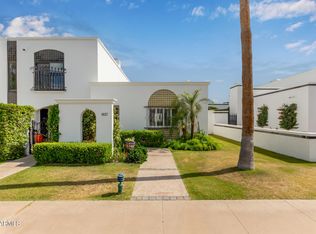
Tucked into a quiet community in the Biltmore area, this fully remodeled townhome offers a rare mix of thoughtful updates and everyday comfort in one of Phoenix's most convenient locations. With an added bathroom, the layout has been reimagined to better suit modern living offering flexibility, function, and a fresh new feel throughout. From the new sewer line and plumbing to the appliances, counters, flooring, fixtures, paint, and carpet, nearly every element has been carefully updated. The result is a space that feels current, clean, and move-in ready without sacrificing the charm of its original design. Located just minutes from shopping, dining, and easy freeway access, this home checks all the right boxes for those looking for a low-maintenance lifestyle without compromise. A unique opportunity in a central Phoenix neighborhood that continues to grow in value and appeal.
Sold for $780,000
Zillow last checked:
Listing updated:
Bought with:
Alison Guelker, SA557327000
Local Luxury Christie's International Real Estate
Suzanne Guelker, SA019061000
Local Luxury Christie's International Real Estate
Source: ARMLS,MLS#: 6903433
Price history
| Date | Event | Price |
|---|---|---|
| 10/13/2025 | Sold | $780,000-2.4%$320/sqft |
Source:  ARMLS #6903433 Report a problem ARMLS #6903433 Report a problem | ||
| 9/18/2025 | Price change | $799,500-0.1%$328/sqft |
Source: ARMLS #6903433 Report a problem | ||
| 9/12/2025 | Price change | $799,9000%$328/sqft |
Source: ARMLS #6903433 Report a problem | ||
| 8/22/2025 | Price change | $799,9500%$328/sqft |
Source: ARMLS #6903433 Report a problem | ||
| 8/8/2025 | Listed for sale | $799,995+25%$328/sqft |
Source: ARMLS #6903433 Report a problem | ||
| 2/16/2025 | Listing removed | $639,950$262/sqft |
Source: ARMLS #6785564 Report a problem | ||
| 2/3/2025 | Contingent | $639,950$262/sqft |
Source: ARMLS #6785564 Report a problem | ||
| 1/23/2025 | Price change | $639,9500%$262/sqft |
Source: ARMLS #6785564 Report a problem | ||
| 1/2/2025 | Price change | $639,999-1.5%$263/sqft |
Source: ARMLS #6785564 Report a problem | ||
| 12/27/2024 | Price change | $649,500-0.1%$266/sqft |
Source: ARMLS #6785564 Report a problem | ||
| 12/13/2024 | Price change | $649,8490%$267/sqft |
Source: ARMLS #6785564 Report a problem | ||
| 12/5/2024 | Price change | $649,8990%$267/sqft |
Source: ARMLS #6785564 Report a problem | ||
| 11/21/2024 | Listed for sale | $649,999+25.6%$267/sqft |
Source: ARMLS #6785564 Report a problem | ||
| 10/16/2024 | Sold | $517,500+91.7%$212/sqft |
Source: Public Record Report a problem | ||
| 4/2/2003 | Sold | $269,900+47.5%$111/sqft |
Source: ARMLS #1890824 Report a problem | ||
| 12/3/2001 | Sold | $183,000$75/sqft |
Source: Public Record Report a problem | ||

Get a cash offer in 3 minutes
Find out how much your home could sell for in as little as 3 minutes with a no-obligation cash offer.
Estimated market value
$769,600
