Elevated Tempe Living | Remodeled Corner-Lot Gem
Beautifully remodeled and ideally located, this exceptional Tempe corner-lot home blends sophisticated finishes with effortless everyday living. Inside, enjoy smooth Level 5 walls, Acacia wood flooring throughout, a stunning remodeled kitchen with new cabinetry, custom drawer pullouts, appliance garage, quartz countertops and new appliances, plus completely remodeled bathrooms featuring an exquisite primary vanity and deep soaking tub. Additional upgrades include new light fixtures and fans, window coverings, baseboards, and an electric fireplace. Major systems are also updated with a 5-year-old roof and 1-year-old A/C.
the flexible third bedroom is perfect for a home office or guest space. Outdoors, a private retreat awaits with a sparkling pool, covered ramada, built-in BBQ and outdoor fireplace--ideal for entertaining or relaxing year-round.
Enjoy an unbeatable Tempe location close to major freeways and within walking distance of ASU Research Park, with shopping, dining and everyday conveniences nearby. Beautifully upgraded, perfectly positioned, and truly move-in ready--this is Tempe living at its best!
Pending
$560,000
1941 E VELVET Drive, Tempe, AZ 85284
3beds
1,457sqft
Single Family Residence
Built in 1985
6,168 Square Feet Lot
$-- Zestimate®
$384/sqft
$83/mo HOA
What's special
- 67 days
- 283
- 2
Zillow last checked:
Listing updated:
Listed by:
Jan Vance Friedman 480-269-4570,
HomeSmart
Source: ARMLS,MLS#: 7069160
Facts & features
Interior
Bedrooms & bathrooms
- Bedrooms: 3
- Bathrooms: 2
- Full bathrooms: 2
Heating
- Heat Pump
Cooling
- Central Air, Ceiling Fan(s), Programmable Thmstat
Appliances
- Included: Dryer, Washer, Refrigerator, Built-in Microwave, Dishwasher, Disposal, Electric Range
Features
- Quartz Countertops, High Speed Internet, Double Vanity, No Interior Steps, Vaulted Ceiling(s), Kitchen Island, Bidet, Full Bth Master Bdrm
- Flooring: Tile, Wood
- Has basement: No
- Number of fireplaces: 2
- Fireplace features: Exterior Fireplace, Living Room
Interior area
- Total structure area: 1,457
- Total interior livable area: 1,457 sqft
Property
Parking
- Total spaces: 2
- Parking features: Detached Garage, RV Access/Parking, Garage Door Opener, Rear Vehicle Entry
- Garage spaces: 2
Features
- Stories: 1
- Patio & porch: Covered, Patio
- Exterior features: Built-in Barbecue
- Has private pool: Yes
- Pool features: Outdoor Pool
- Spa features: None
- Fencing: Block
Lot
- Size: 6,168 Square Feet
- Features: North/South Exposure, Corner Lot, Desert Back, Desert Front, Synthetic Grass Back
Details
- Parcel number: 30801112
Construction
Type & style
- Home type: SingleFamily
- Property subtype: Single Family Residence
Materials
- Stucco, Wood Frame
- Foundation: Slab
- Roof: Tile
Condition
- Year built: 1985
Details
- Builder name: US Home Corporation
Utilities & green energy
- Sewer: Public Sewer
Community & HOA
Community
- Features: Pool, Biking/Walking Path
- Subdivision: TEMPE ROYAL PALMS UNIT 19
HOA
- Has HOA: Yes
- Services included: Maintenance Grounds
- HOA fee: $83 monthly
- HOA name: Tempe Royal Palms
- HOA phone: 602-358-0220
Location
- Region: Tempe
Financial & listing details
- Price per square foot: $384/sqft
- Tax assessed value: $372,600
- Annual tax amount: $2,415
- Date on market: 8/26/2026
- Cumulative days on market: 59 days
- Listing terms: VA Loan,Cash,Conventional,FHA
- Ownership: Fee Simple
- Road surface type: Asphalt
Estimated market value
Not available
Estimated sales range
Not available
Not available
Price history
| Date | Event | Price |
|---|---|---|
| 10/7/2026 | Pending sale | $560,000$384/sqft |
Source:  ARMLS #7069160 Report a problem | ||
| 8/26/2026 | Listed for sale | $560,000+86.7%$384/sqft |
Source: ARMLS #7069160 Report a problem | ||
| 12/5/2014 | Listing removed | $299,900$206/sqft |
Source: RE/MAX Premier Properties #eps-1376148988-1415735581 Report a problem | ||
| 11/12/2014 | Listed for sale | $299,900+9.5%$206/sqft |
Source: RE/MAX Premier Properties #eps-1376148988-1415735581 Report a problem | ||
| 5/1/2008 | Sold | $274,000-8.7%$188/sqft |
Source: ARMLS #2894510 Report a problem | ||
| 4/25/2008 | Price change | $300,000+1.7%$206/sqft |
Source: Visual Tour #2894510 Report a problem | ||
| 1/4/2008 | Price change | $295,000-1.7%$202/sqft |
Source: Visual Tour #2894510 Report a problem | ||
| 12/13/2007 | Listed for sale | $300,000+96.1%$206/sqft |
Source: Visual Tour #2894510 Report a problem | ||
| 1/8/2003 | Sold | $153,000+40.4%$105/sqft |
Source: Public Record Report a problem | ||
| 6/20/1995 | Sold | $109,000$75/sqft |
Source: Public Record Report a problem | ||
Public tax history
| Year | Property taxes | Tax assessment |
|---|---|---|
| 2025 | $2,402 +3.2% | $37,260 -7.3% |
| 2024 | $2,327 +2.7% | $40,210 +71.5% |
| 2023 | $2,265 +4.9% | $23,441 -18.2% |
| 2022 | $2,159 -1.4% | $28,650 +12.1% |
| 2021 | $2,190 +3.3% | $25,560 +6.1% |
| 2020 | $2,120 +3.5% | $24,080 +12.2% |
| 2019 | $2,049 | $21,460 +9.1% |
| 2018 | $2,049 +4.3% | $19,670 +3.7% |
| 2017 | $1,964 +6.7% | $18,960 +1.1% |
| 2016 | $1,840 +4.8% | $18,750 +7.9% |
| 2015 | $1,756 | $17,380 +15% |
| 2014 | -- | $15,110 +6.4% |
| 2013 | -- | $14,200 -7.9% |
| 2012 | -- | $15,410 -9.7% |
| 2011 | -- | $17,070 -9.8% |
| 2010 | -- | $18,920 -11.7% |
| 2009 | -- | $21,420 -12% |
| 2008 | -- | $24,350 +12.5% |
| 2007 | -- | $21,650 +59.8% |
| 2006 | -- | $13,550 |
| 2005 | -- | $13,550 +2.7% |
| 2004 | -- | $13,200 |
| 2003 | -- | $13,200 +33.3% |
| 2002 | -- | $9,900 |
Find assessor info on the county website
Monthly payment
Est. payment
Payment breakdown
Explore the cost of this home by adjusting the details. Changes won't be saved.Climate risks
Neighborhood: 85284
Nearby schools
Schools provided by the listing agent
- Elementary: Kyrene de los Ninos School
- Middle: Kyrene Middle School
- High: Corona Del Sol High School
- District: Kyrene Elementary District
Source: ARMLS. This data may not be complete. We recommend contacting the local school district to confirm school assignments for this home.

Similar homes
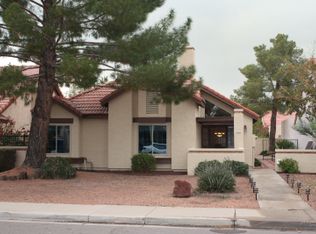
- $475,0003 bd2 ba1.2k sqft1912 E VELVET Drive, Tempe, AZ 85284For Sale
 MLS ID #7086726, Bradley E Magnant, Howe Realty. ARMLS
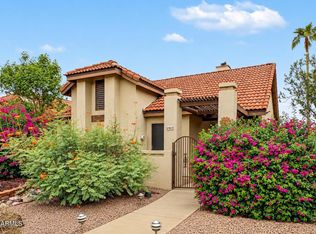
- $485,0003 bd2 ba1.4k sqft1839 E SECRETARIAT Drive, Tempe, AZ 85284For Sale
 MLS ID #7067812, Abby N Chavez, Simply Real Estate. ARMLS
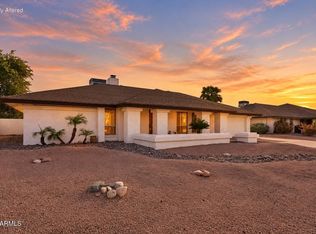
- $540,0003 bd2 ba1.8k sqft1909 E VAUGHN Street, Tempe, AZ 85283For Sale
 MLS ID #7097351, Edward Durham, Compass. ARMLS
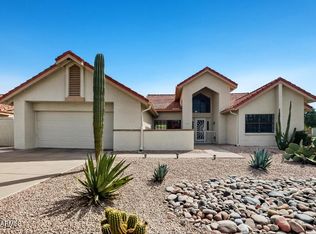
- $685,0003 bd2 ba1.9k sqft7941 S Kenwood Lane, Tempe, AZ 85284For Sale
 MLS ID #7083633, Robert Jones, OfferPad Brokerage, LLC. ARMLS
