Skip main navigation
Off market
  • $525,600

    1941 E Yale St #18, Ontario, CA 91764

    3beds
    1,345sqft
    Townhouse
    Built in 1980
    -- sqft lot
    $525,600 Zestimate®
    $391/sqft
    $3,175 Estimated rent

    Home value

    $525,600

    $499,000 - $557,000

    $3,175/mo

    Zestimate® history
    Loading
    Loading...

    Owner options

    List your home for rent

    $3,175/mo

    Rent Zestimate®

    Find your next renter with Zillow Rental Manager. Plus, with online applications, you can quickly screen prospective tenants – for free.

    Learn more

    $3,175/mo

    Rent Zestimate®

    Refinance and save

    $3,371/mo

    Est. payment

    Refinancing to a lower rate could help reduce your monthly payments and save thousands over the life of the loan.

    See today's rates

    $3,371/mo

    Est. payment

    Explore your selling options

    Work with a Zillow partner agent

    Leverage their expertise and Zillow's premium Showcase listings to get your home seen by more buyers.

    Get started

    List with your own agent

    Get your home in front of millions of buyers by listing it on Zillow.

    Learn how to do it

    Sell it yourself

    Take full control of how buyers see your home on Zillow by listing For Sale by Owner (FSBO).

    List your home

    What's special

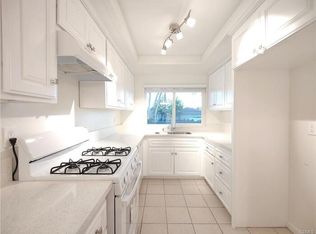
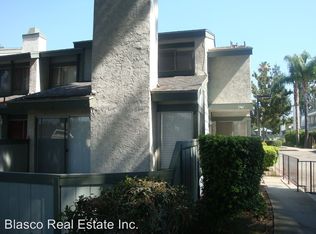
    Desirable corner unit townhome with front street access located in the Brandywine Village complex in Northeast Ontario. The open living room and dining area opens to a fireplace and access to the front patio. The kitchen has corian counters and tile floors, half bath, laundry hook ups in 2 car garage with direct access in to the unit completes the 1st floor. The 2nd floor has 3 bedrooms that has high ceilings, the master bedroom has its own full bathroom and a walk in closet, 2 bedrooms share 3/4 bathroom and extra closet in hallway. Association amenities include a swimming pool and tennis courts. Great location, close to Ontario Mills and Victoria Gardens!

    This property is not currently displayed as for sale or rent on Zillow. This may be different from what's on other websites or public sources.

    Facts & features

    Interior

    Bedrooms & bathrooms
    • Bedrooms: 3
    • Bathrooms: 3
    • Full bathrooms: 1
    • 3/4 bathrooms: 1
    • 1/2 bathrooms: 1
    Appliances
    • Laundry: In Garage
    Features
    • Corian Counters
    • Fireplace features: Living Room
    • Common walls with other units/homes: 1 Common Wall
    Interior area
    • Total interior livable area: 1,345 sqft

    Property

    Parking
    • Total spaces: 2
    Features
    • Pool features: Community, Association
    Details
    • Special conditions: Standard

    Construction

    Type & style
    • Home type: Townhouse
    Condition
    • Year built: 1980

    Utilities & green energy

    • Sewer: Public Sewer
    • Water: Other

    Community & HOA

    HOA
    • Amenities included: Tennis Court(s), Pool, Spa/Hot Tub
    Location
    • Region: Ontario

    Financial & listing details

    • Price per square foot: $391/sqft

    Price history

    DateEventPrice
    6/16/2021Sold$410,500+8%$305/sqft
    Source: Pasadena Foothills MLS #P1-4481 Report a problem
    5/12/2021Pending sale$380,000$283/sqft
    Source: Pasadena Foothills MLS #P1-4481 Report a problem
    5/5/2021Listing removed--
    Source: Pasadena Foothills MLS Report a problem
    4/29/2021Listed for sale$380,000$283/sqft
    Source: Pasadena Foothills MLS #P1-4481 Report a problem

    Public tax history

    Tax history is unavailable.

    Neighborhood: 91764

    Nearby schools

    GreatSchools rating
    Get a cash offer in 3 minutes
    Find out how much your home could sell for in as little as 3 minutes with a no-obligation cash offer.
    Estimated market value
    $525,600
    Get a cash offer in 3 minutes
    Find out how much your home could sell for in as little as 3 minutes with a no-obligation cash offer.
    Estimated market value
    $525,600