Skip main navigation
Closed
  • $750,000

    1941 Fairway Cir, Atlanta, GA 30319

    3beds
    2,254sqft
    Single Family Residence, Residential
    Built in 1955
    0.64 Acres Lot
    $752,600 Zestimate®
    $333/sqft
    $3,212 Estimated rent

    Home value

    $752,600

    $700,000 - $813,000

    $3,212/mo

    Zestimate® history
    Loading
    Loading...

    Owner options

    List your home for rent

    $3,212/mo

    Rent Zestimate®

    Find your next renter with Zillow Rental Manager. Plus, with online applications, you can quickly screen prospective tenants – for free.

    Learn more

    $3,212/mo

    Rent Zestimate®

    Refinance and save

    $4,639/mo

    Est. payment

    Refinancing to a lower rate could help reduce your monthly payments and save thousands over the life of the loan.

    See today's rates

    $4,639/mo

    Est. payment

    Explore your selling options

    Work with a Zillow partner agent

    Leverage their expertise and Zillow's premium Showcase listings to get your home seen by more buyers.

    Get started

    List with your own agent

    Get your home in front of millions of buyers by listing it on Zillow.

    Learn how to do it

    Sell it yourself

    Take full control of how buyers see your home on Zillow by listing For Sale by Owner (FSBO).

    List your home

    What's special

    Beautifully updated ranch homeOpen deck for grillingNew roofLarge islandInviting open-concept living spaceNew exterior paintGorgeous updated bath
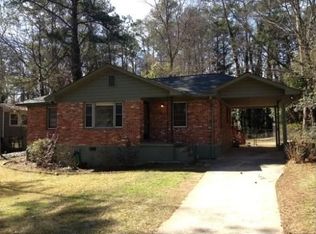
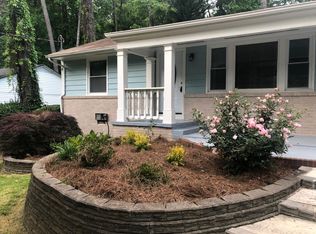
    Welcome to this beautifully updated ranch home in the coveted Hillsdale neighborhood of Brookhaven. Perfectly located on a quiet, tree lined street, this 3 bedroom, 2 bath gem combines comfort and style with modern convenience. As you arrive you'll be greeted by inviting curb appeal with a large covered front porch w/charming porch swing, ideal for relaxing with friends or morning coffee. Step inside to discover an inviting open-concept living space, where the kitchen, dining area and living room flow seamlessly together beneath a vaulted ceiling. The kitchen has been beautifully remodeled with farmhouse sink, large island, new soft close cabinetry, wine chiller and stainless appliances. The thougtfully designed floor plan features two secondary bedrooms that share a gorgeous updated bath, while the primary suite offers a peaceful retreat with a walk in closet and updated primary bath with large vanity with double sinks, clawfoot tub for relaxing baths and walk-in shower. Plantation shutters in all bedrooms. Adjacent to the main living area, there is a versatile study or playroom with attached cubby that is ideal for a home office. This cozy space offers a peaceful environment with a clear views of front yard and the backyard, allowing for natural light and an inspiring atmosphere. Whether used for work, study, or creative projects, this room provides functionality without sacrificing comfort, making it a perfect addition to the home layout. Step outside to a covered and screened large sunroom, adjacent to an open deck for grilling, all overlooking a massive, deep private flat backyard, an ideal spot for entertaining all year long. With plenty of room for play, a pool, gardening or expansion in the future, this space completes the perfect balance of outdoor and indoor living needs. The unfinished basement space runs the entire length of the home, and has massive storage capabilities. New roof, new exterior paint and new interior paint. Welcome to one of Brookhaven's best values, with minutes to shopping, entertainment, park and recreation, hospitals and easy interstate access.

    Zillow last checked:

    Listing updated:

    Listing Provided by:

    CYNTHIA GOODMAN,

    HomeSmart 404-277-4562

    Bought with:

    Kelly Martin, 408197

    Keller Williams North Atlanta

    Source: FMLS GA,MLS#: 7751647MLS Logo

    Facts & features

    Interior

    Bedrooms & bathrooms
    • Bedrooms: 3
    • Bathrooms: 2
    • Full bathrooms: 2
    • Main level bathrooms: 2
    • Main level bedrooms: 3
    Primary bedroom
    • Features: Master on Main
    • Level: Master on Main
    Bedroom
    • Features: Master on Main
    Primary bathroom
    • Features: Double Vanity, Separate Tub/Shower, Soaking Tub
    Dining room
    • Features: Great Room
    Kitchen
    • Features: Breakfast Bar, Cabinets White, Eat-in Kitchen, Kitchen Island, Solid Surface Counters, View to Family Room, Other
    Heating
    • Central
    Cooling
    • Central Air
    Appliances
    • Included: Dishwasher, Disposal, Electric Oven, Gas Cooktop, Microwave, Refrigerator, Other
    • Laundry: In Hall, Main Level
    Features
    • Double Vanity, Entrance Foyer, High Ceilings 9 ft Main, High Speed Internet, Recessed Lighting, Vaulted Ceiling(s), Walk-In Closet(s)
    • Flooring: Hardwood
    • Windows: Plantation Shutters, Window Treatments
    • Basement: Crawl Space,Exterior Entry,Partial,Unfinished
    • Has fireplace: No
    • Fireplace features: None
    • Common walls with other units/homes: No Common Walls
    Interior area
    • Total structure area: 2,254
    • Total interior livable area: 2,254 sqft
    • Finished area above ground: 1,726

    Property

    Parking
    • Parking features: Driveway
    • Has uncovered spaces: Yes
    Accessibility
    • Accessibility features: None
    Features
    • Levels: One
    • Stories: 1
    • Patio & porch: Covered, Deck, Front Porch, Patio, Rear Porch, Screened
    • Exterior features: Garden, Lighting, Private Yard, No Dock
    • Pool features: None
    • Spa features: None
    • Fencing: Back Yard
    • Has view: Yes
    • View description: Other
    • Waterfront features: None
    • Body of water: None
    Lot
    • Size: 0.64 Acres
    • Dimensions: 310 x 80
    • Features: Back Yard, Front Yard, Landscaped, Level
    Details
    • Additional structures: None
    • Parcel number: 18 201 08 015
    • Other equipment: None
    • Horse amenities: None

    Construction

    Type & style
    • Home type: SingleFamily
    • Architectural style: Bungalow,Ranch
    • Property subtype: Single Family Residence, Residential
    Materials
    • Brick, Cement Siding
    • Foundation: Block
    • Roof: Composition
    Condition
    • Resale
    • New construction: No
    • Year built: 1955

    Utilities & green energy

    • Electric: 110 Volts
    • Sewer: Public Sewer
    • Water: Public
    • Utilities for property: Cable Available, Electricity Available, Natural Gas Available, Phone Available, Sewer Available, Water Available
    Green energy
    • Energy efficient items: None
    • Energy generation: None
    • Water conservation: Low-Flow Fixtures

    Community & neighborhood

    Security
    • Security features: Security System Owned
    Community
    • Community features: Near Beltline, Near Public Transport, Near Schools, Near Shopping, Near Trails/Greenway
    Location
    • Region: Atlanta
    • Subdivision: Hillsdale

    HOA & financial

    HOA
    • Has HOA: No

    Other

    Other facts
    • Road surface type: Concrete

    Price history

    DateEventPrice
    5/7/2026Sold$750,000+7.2%$333/sqft
    Source: FMLS GA #7751647 Report a problem
    4/26/2026Pending sale$699,900$311/sqft
    Source: FMLS GA #7751647 Report a problem
    4/16/2026Listed for sale$699,900+79.5%$311/sqft
    Source: FMLS GA #7751647 Report a problem
    4/30/2015Sold$390,000+2.9%$173/sqft
    Source: FMLS GA #5508154 Report a problem
    3/15/2015Pending sale$379,000$168/sqft
    Source: BHHS Georgia Properties-Northwest #5508154 Report a problem
    3/13/2015Listed for sale$379,000+80.5%$168/sqft
    Source: BHHS Georgia Properties-Northwest #5508154 Report a problem
    2/12/2009Sold$210,000$93/sqft
    Source: Public Record Report a problem

    Public tax history

    YearProperty taxesTax assessment
    2025$7,387 -26.8%$263,200 +8.2%
    2024$10,091 +4.4%$243,160 +2.6%
    2023$9,669 +19.1%$237,040 +21.2%
    2022$8,117 +9.6%$195,520 +9.6%
    2021$7,409 -0.2%$178,320 +1.2%
    2020$7,427 -10.2%$176,160 -10.7%
    2019$8,268 +9.2%$197,200 +8.6%
    2018$7,569 +4.4%$181,640 +3.6%
    2017$7,252 +26%$175,320 +25.6%
    2016$5,757 $139,600 +20%
    2014$5,757 $116,320 +29.5%
    2013-- $89,800
    2012-- $89,800 -24.4%
    2011-- $118,800 -0.2%
    2010$3,761 +341.7%$119,080
    2009$852 +14.4%$119,080
    2008$744 -33%$119,080
    2007$1,110 $119,080 +12.7%
    2006$1,110 +9%$105,680
    2005$1,018 +10.8%$105,680 +6%
    2004$919 +8.3%$99,720
    2003$848 +55.4%$99,720
    2002$546 +208.9%$99,720 +6.3%
    2001$177 $93,840

    Find assessor info on the county website

    Neighborhood: Hillsdale

    Nearby schools

    GreatSchools rating
    Schools provided by the listing agent
    • Elementary: Woodward
    • Middle: Sequoyah - DeKalb
    • High: Cross Keys

    Source: FMLS GA. This data may not be complete. We recommend contacting the local school district to confirm school assignments for this home.

    Get a cash offer in 3 minutes
    Find out how much your home could sell for in as little as 3 minutes with a no-obligation cash offer.
    Estimated market value
    $752,600
    Get a cash offer in 3 minutes
    Find out how much your home could sell for in as little as 3 minutes with a no-obligation cash offer.
    Estimated market value
    $752,600