This property is loaded with amenities! The 6.5 acres is rolling hillsides, scattered trees, Sulphur Springs schools, shop building, 3 bay outbuilding, oversized carport, sidewalks, inground play pool, and nice landscaping that enhances this superbly maintained home that sports a roomy kitchen with island-eating bar, quartz countertops, plus all the kitchen appliances stay. This 4 bedroom, 2.5 bath home has a split bedroom setup, large dining area, built in desks, walk-in closets, walk-in shower, soaking tub, wood burning fireplace, Anderson windows, and equipped with a Generac generator! This property is ideal if you have kids or grandkids. (You can build treehouses and construct zip lines thru the trees also). Check the transaction desk for additional information and a nice letter from the current owners.
Sold
Price Unknown
1941 Farm Road 3389, Brashear, TX 75420
4beds
2,364sqft
Single Family Residence
Built in 1986
6.55 Acres Lot
$573,300 Zestimate®
$--/sqft
$2,683 Estimated rent
Home value
$573,300
$545,000 - $602,000
$2,683/mo
Zestimate® history
Owner options
List your home for rent
$2,683/mo
Rent Zestimate®
Find your next renter with Zillow Rental Manager. Plus, with online applications, you can quickly screen prospective tenants – for free.
$2,683/mo
Rent Zestimate®
Refinance and save
Refinancing to a lower rate could help reduce your monthly payments and save thousands over the life of the loan.
Explore your selling options
Work with a Zillow partner agent
Leverage their expertise and Zillow's premium Showcase listings to get your home seen by more buyers.
Get startedList with your own agent
Get your home in front of millions of buyers by listing it on Zillow.
Learn how to do itSell it yourself
Take full control of how buyers see your home on Zillow by listing For Sale by Owner (FSBO).
List your homeWhat's special
Wood burning fireplaceInground play poolScattered treesSuperbly maintained homeShop buildingOversized carportBuilt in desks
Zillow last checked:
Listing updated:
Listed by:
Marlin Jones 0313227 903-335-8921,
Freedom Realty 903-335-8921
Bought with:
Yesennia Tovar, 0808349
Century 21 First Group
Source: NTREIS,MLS#: 21200233
Facts & features
Interior
Bedrooms & bathrooms
- Bedrooms: 4
- Bathrooms: 3
- Full bathrooms: 2
- 1/2 bathrooms: 1
Primary bedroom
- Features: Dual Sinks, En Suite Bathroom, Separate Shower, Walk-In Closet(s)
- Level: First
- Dimensions: 19 x 13
Bedroom
- Features: Split Bedrooms
- Level: First
- Dimensions: 15 x 12
Bedroom
- Features: Split Bedrooms
- Level: First
- Dimensions: 13 x 11
Bedroom
- Level: Second
- Dimensions: 22 x 20
Dining room
- Level: First
- Dimensions: 14 x 12
Other
- Features: Built-in Features, Dual Sinks, En Suite Bathroom, Separate Shower
- Level: First
- Dimensions: 13 x 8
Other
- Features: Built-in Features
- Level: First
- Dimensions: 1 x 1
Half bath
- Level: Second
- Dimensions: 1 x 1
Kitchen
- Features: Breakfast Bar, Built-in Features, Eat-in Kitchen, Granite Counters, Kitchen Island, Pantry
- Level: First
- Dimensions: 22 x 13
Living room
- Level: First
- Dimensions: 24 x 17
Utility room
- Features: Built-in Features, Utility Room
- Level: First
- Dimensions: 1 x 1
Heating
- Central, Electric, Fireplace(s)
Cooling
- Central Air, Ceiling Fan(s), Electric
Appliances
- Included: Convection Oven, Double Oven, Dishwasher, Electric Range, Ice Maker, Refrigerator, Vented Exhaust Fan, Water Purifier
- Laundry: Common Area, Washer Hookup, Electric Dryer Hookup, Laundry in Utility Room
Features
- Built-in Features, Cathedral Ceiling(s), Central Vacuum, Dry Bar, Eat-in Kitchen, High Speed Internet, Kitchen Island, Loft, Open Floorplan, Pantry, Vaulted Ceiling(s), Walk-In Closet(s), Wired for Sound
- Flooring: Carpet, Vinyl
- Has basement: No
- Number of fireplaces: 1
- Fireplace features: Family Room, Masonry, Wood Burning
Interior area
- Total interior livable area: 2,364 sqft
Property
Parking
- Total spaces: 2
- Parking features: Attached Carport, Additional Parking, Carport, Storage
- Carport spaces: 2
Features
- Levels: One and One Half
- Patio & porch: Front Porch
- Exterior features: Rain Gutters, Storage
- Pool features: Outdoor Pool, Other, Pool
- Fencing: Barbed Wire,Partial
Lot
- Size: 6.55 Acres
- Features: Acreage, Back Yard, Lawn, Rolling Slope, Many Trees
- Topography: Hill
Details
- Parcel number: R000010057
- Other equipment: Generator, Satellite Dish
Construction
Type & style
- Home type: SingleFamily
- Architectural style: Other,Detached
- Property subtype: Single Family Residence
Materials
- Brick
- Foundation: Slab
- Roof: Asphalt,Shingle
Condition
- Year built: 1986
Utilities & green energy
- Water: Community/Coop
- Utilities for property: Electricity Available, Electricity Connected, Water Available
Community & HOA
Community
- Features: Sidewalks
- Security: Security System Owned, Fire Alarm, Smoke Detector(s)
- Subdivision: M. Ballanova
HOA
- Has HOA: No
Location
- Region: Brashear
Financial & listing details
- Annual tax amount: $2,966
- Date on market: 3/6/2026
- Cumulative days on market: 61 days
- Listing terms: Cash,Conventional,FHA,Federal Land Bank,USDA Loan,VA Loan
- Road surface type: Asphalt
Price history
| Date | Event | Price |
|---|---|---|
| 6/12/2026 | Sold | -- |
Source: NTREIS #21200233 Report a problem | ||
| 5/7/2026 | Pending sale | $599,000$253/sqft |
Source: NTREIS #21200233 Report a problem | ||
| 4/29/2026 | Listing removed | $599,000$253/sqft |
Source: NTREIS #21200233 Report a problem | ||
| 4/14/2026 | Price change | $599,000-3.4%$253/sqft |
Source: NTREIS #21200233 Report a problem | ||
| 3/6/2026 | Listed for sale | $620,000$262/sqft |
Source: NTREIS #21200233 Report a problem | ||
Public tax history
Tax history is unavailable.
Neighborhood: 75420
Nearby homes
- $542,100-- bd-- ba4.7k sqft1941 Fm 3389, Brashear, TX 75420Off Market
- $382,100-- bd-- ba4.1k sqft2061 Fm 3389, Brashear, TX 75420Off Market
- $--3 bd2 ba1.5k sqft2139 Farm Road 3389, Brashear, TX 75420Sold
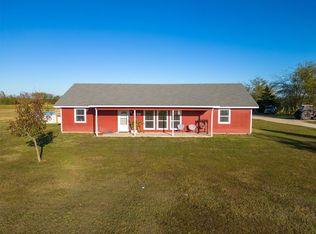
- $581,600-- bd-- ba2.1k sqft2139 Fm 3389, Brashear, TX 75420Off Market
- $146,9302 bd1 ba1.3k sqft120 County Road 1114, Brashear, TX 75420Off Market
- $1,053,900-- bd-- ba7.2k sqft2260 Fm 3389, Brashear, TX 75420Off Market
- $392,100-- bd-- ba6.5k sqft556 County Road 1110, Brashear, TX 75420Off Market
- $895,200-- bd-- ba-- sqft556 County Road 1110, Brashear, TX 75420Off Market
Nearby schools
GreatSchools rating
- 5/10Barbara Bush Primary SchoolGrades: K-3Distance: 5.5 mi
- 5/10Sulphur Springs Middle SchoolGrades: 6-8Distance: 4.5 mi
- 4/10Sulphur Springs High SchoolGrades: 9-12Distance: 5.9 mi
Schools provided by the listing agent
- Elementary: Sulphurspr
- Middle: Sulphurspr
- High: Sulphurspr
- District: Sulphur Springs ISD
Source: NTREIS. This data may not be complete. We recommend contacting the local school district to confirm school assignments for this home.
- Texas
- Hopkins County
- Brashear
- 75420
- 1941 Farm Road 3389
