Skip main navigation
Off market
  • $895,500

    1941 Fleetwood Dr, Kingsport, TN 37660

    4beds
    9,211sqft
    SingleFamily
    Built in 1991
    1.3 Acres Lot
    $895,500 Zestimate®
    $97/sqft
    $3,931 Estimated rent

    Home value

    $895,500

    $752,000 - $1.06M

    $3,931/mo

    Zestimate® history
    Loading
    Loading...

    Owner options

    List your home for rent

    $3,931/mo

    Rent Zestimate®

    Find your next renter with Zillow Rental Manager. Plus, with online applications, you can quickly screen prospective tenants – for free.

    Learn more

    $3,931/mo

    Rent Zestimate®

    Refinance and save

    $5,196/mo

    Est. payment

    Refinancing to a lower rate could help reduce your monthly payments and save thousands over the life of the loan.

    See today's rates

    $5,196/mo

    Est. payment

    Explore your selling options

    Work with a Zillow partner agent

    Leverage their expertise and Zillow's premium Showcase listings to get your home seen by more buyers.

    Get started

    List with your own agent

    Get your home in front of millions of buyers by listing it on Zillow.

    Learn how to do it

    Sell it yourself

    Take full control of how buyers see your home on Zillow by listing For Sale by Owner (FSBO).

    List your home

    What's special


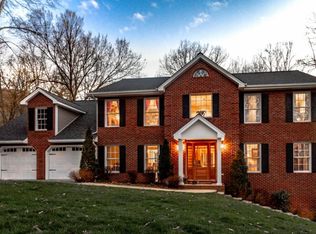
    Welcome to 1941 Fleetwood Drive! This custom-built home is truly enchanting! Serene privacy at the end of a beautiful cul-de-sac on a very large wooded lot in the Huntington Woods section of the Ridgefield Community. Stunning details that greet you when you enter include a beautiful chandelier anchored above the main staircase which frames out an open front foyer all enclosed by huge panel-style glass windows. This magnificent wall of windows overlooks a private garden area that is landscaped with natural dripping ivy and a paved opening to the forest. The first floor has a magnificent family room with four sets of French doors. The layout allows plenty of natural light to showcase the exposed brick in the columns, and a stunning vaulted ceiling. From the family room is a screened-in porch with removable glass windows which can be used to enjoy the outdoors year-round. This room could double as an office or separate day room. The family room is an entertainer's dream; it's an open floor plan and a stunning dining space all separated by a double set of French doors. The dining room infuses the space with light coming from the reading porch all to complement the tin roof to enjoy the rain. The highlight of this home is the breathtaking large kitchen. Exposed brick backdrop to gas ranges, ample counter and cabinet space come together for any chef's dream. Down the hall you'll find a huge master bedroom, large master bath, and a very large laundry. Upstairs features three additional bedrooms. This room has built in storage details for creating a play or movie theater room. Adjacent is the bedroom with French doors leading to a balcony outside, another bedroom with French doors leading to its own sitting room with balcony access. A third bedroom with two additional baths including a sauna complete the living areas on the second floor. All information deemed reliable, buyer/buyers agent to verify all information.

    This property is not currently displayed as for sale or rent on Zillow. This may be different from what's on other websites or public sources.
    Facts & features

    Interior

    Bedrooms & bathrooms
    • Bedrooms: 4
    • Bathrooms: 5
    • Full bathrooms: 3
    • 1/2 bathrooms: 2
    Heating
    • Heat pump, Electric
    Cooling
    • Central
    Appliances
    • Included: Dishwasher, Dryer, Microwave, Range / Oven, Refrigerator
    • Laundry: Utility Room, Laundry Room, Washer Hookup, Electric Dryer Hookup
    Features
    • Balcony, Kitchen Island, Pantry, Sauna, Master Bedroom, Granite Counters, Eat-in Kitchen, Kitchen/Dining Combo, Built-in Features, Entrance Foyer, Recreation Room, Loft, Open Floorplan, Office, Bonus Room, Master Bathroom, 2+ Person Tub, Central Vac (Plumbed)
    • Flooring: Carpet, Hardwood
    • Basement: Crawl Space, Dirt Floor, Exterior Entry, Gravel Floor
    • Attic: Pull Down Stairs
    • Has fireplace: Yes
    • Fireplace features: Brick, Living Room, Gas Log, Wood Burning Stove
    Interior area
    • Total interior livable area: 9,211 sqft

    Property

    Parking
    • Total spaces: 2
    • Parking features: Garage - Attached
    Features
    • Patio & porch: Deck, Balcony, Breezeway, Rear Patio
    • Exterior features: Brick
    • Spa features: Community
    • Has view: Yes
    • View description: Mountain
    Lot
    • Size: 1.3 Acres
    • Features: Few Trees, Mountainous
    Details
    • Parcel number: 060GD04500000
    • Zoning description: Rs

    Construction

    Type & style
    • Home type: SingleFamily
    Materials
    • Foundation: Footing
    • Roof: Composition
    Condition
    • Average
    • Year built: 1991

    Utilities & green energy

    • Sewer: Public Sewer
    • Water: Public

    Community & HOA

    Community
    • Security: Security System
    Location
    • Region: Kingsport

    Financial & listing details

    • Price per square foot: $97/sqft
    • Tax assessed value: $997,400
    • Annual tax amount: $8,204

    Price history

    DateEventPrice
    8/31/2020Listing removed$529,000$57/sqft
    Source: Kw Johnson City #9906492 Report a problem
    3/30/2020Price change$529,000-2%$57/sqft
    Source: Kw Johnson City #9906492 Report a problem
    9/4/2019Listed for sale$539,900+17.4%$59/sqft
    Source: BLUE RIDGE PROPERTIES #426816 Report a problem
    7/17/1998Sold$460,000$50/sqft
    Source: Agent Provided Report a problem

    Public tax history

    YearProperty taxesTax assessment
    2025$8,204 +35.5%$249,350 +85.1%
    2024$6,054 +2%$134,700
    2023$5,933 $134,700
    2022$5,933 $134,700
    2021-- $134,700 +2.9%
    2020$6,069 +80.3%$130,950
    2019$3,365 -43.2%$130,950
    2018$5,925 +77.5%$130,950
    2017$3,339 $130,950 -1.6%
    2016$3,339 -42.7%$133,100 0%
    2014$5,824 +3.1%$133,110
    2013$5,651 -1.3%$133,110
    2012$5,724 +4.6%$133,110 -0.2%
    2011$5,469 +0.7%$133,379
    2010$5,429 $133,379
    2009$5,429 $133,379
    2008-- $133,379 +7.5%
    2007$5,992 +0.8%$124,058
    2006$5,942 $124,058
    2005$5,942 -3.4%$124,058
    2004$6,153 +19.8%$124,058 +12.1%
    2002$5,137 $110,703
    2001-- $110,703 -74.4%
    2000-- $432,316
    Find assessor info on the county website

    Neighborhood: 37660

    Nearby schools

    GreatSchools rating
    Schools provided by the listing agent
    • Elementary: Washington
    • Middle: Sevier
    • High: Dobyns Bennett

    Source: The MLS. This data may not be complete. We recommend contacting the local school district to confirm school assignments for this home.

    Get pre-qualified for a loan
    At Zillow Home Loans, we can pre-qualify you in as little as 5 minutes with no impact to your credit score.

    An equal housing lender. NMLS #10287.
