Skip main navigation
Sold for $365,000
  • $365,000

    1941 Flying Eagle Dr, Minocqua, WI 54548

    3beds
    1,465sqft
    Single Family Residence
    Built in 2005
    5.4 Acres Lot
    $365,100 Zestimate®
    $249/sqft
    $2,008 Estimated rent

    Home value

    $365,100

    Estimated sales range

    Not available

    $2,008/mo

    Zestimate® history
    Loading
    Loading...

    Owner options

    List your home for rent

    $2,008/mo

    Rent Zestimate®

    Find your next renter with Zillow Rental Manager. Plus, with online applications, you can quickly screen prospective tenants – for free.

    Learn more

    $2,008/mo

    Rent Zestimate®

    Refinance and save

    $2,323/mo

    Est. payment

    Refinancing to a lower rate could help reduce your monthly payments and save thousands over the life of the loan.

    See today's rates

    $2,323/mo

    Est. payment

    Explore your selling options

    Work with a Zillow partner agent

    Leverage their expertise and Zillow's premium Showcase listings to get your home seen by more buyers.

    Get started

    List with your own agent

    Get your home in front of millions of buyers by listing it on Zillow.

    Learn how to do it

    Sell it yourself

    Take full control of how buyers see your home on Zillow by listing For Sale by Owner (FSBO).

    List your home

    What's special

    Two-car garageInviting open floor planCentral air throughout
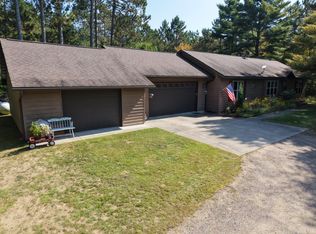
    Welcome to your serene woodland retreat nestled on 5.4 acres of natural beauty in Lac Du Flambeau, WI. This charming 3-bedroom, 2-bathroom modular home, built in 2005, offers the perfect blend of tranquility and convenience. Just minutes from the vibrant heart of Minocqua, you’ll enjoy easy access to local shops, dining, and year-round recreational activities. Step inside to discover an inviting open floor plan featuring a spacious living area bathed in natural light. The kitchen is designed for function with abundant cabinetry and modern appliances—the ideal space for cooking family meals or entertaining guests. Each bedroom provides ample space and comfort, while the master suite boasts its own private bath. The full unfinished basement presents a blank canvas for additional living space or storage—a fantastic opportunity to add your personal touch! Enjoy central air throughout those hot summer days or the fireplace for cozy winter evenings indoors. Outside, revel in your private wooded oasis that promises peace and solitude with level terrain suitable for all kinds of landscaping ideas. A two-car garage completes this delightful property. Whether you seek a permanent residence or a peaceful getaway, this Minocqua home is perfect for you!

    Zillow last checked:

    Listing updated:

    Listed by:

    PETER JOHN 715-891-4417,

    RE/MAX PROPERTY PROS

    Bought with:

    SONNY REEDER, 98704 - 94

    CENTURY 21 BURKETT & ASSOC.

    Source: GNMLS,MLS#: 218853MLS Logo

    Facts & features

    Interior

    Bedrooms & bathrooms
    • Bedrooms: 3
    • Bathrooms: 2
    • Full bathrooms: 2
    Primary bedroom
    • Level: First
    • Dimensions: 13'9x13'9
    Bedroom
    • Level: First
    • Dimensions: 13'10x10'6
    Bedroom
    • Level: First
    • Dimensions: 10'6x10'6
    Bathroom
    • Level: First
    Bathroom
    • Level: First
    Den
    • Level: First
    • Dimensions: 10'6x9
    Dining room
    • Level: First
    • Dimensions: 14x10'6
    Kitchen
    • Level: First
    • Dimensions: 13x11'5
    Living room
    • Level: First
    • Dimensions: 25x14
    Other
    • Level: Basement
    • Dimensions: 54x26
    Heating
    • Forced Air, Propane
    Cooling
    • Central Air
    Appliances
    • Included: Dryer, Dishwasher, Disposal, Gas Oven, Gas Range, Gas Water Heater, Microwave, Refrigerator, Water Softener, Washer
    • Laundry: Main Level
    Features
    • Flooring: Carpet, Tile
    • Basement: Egress Windows,Full,Interior Entry,Bath/Stubbed,Unfinished
    • Attic: Scuttle
    • Number of fireplaces: 1
    • Fireplace features: Gas
    Interior area
    • Total structure area: 1,465
    • Total interior livable area: 1,465 sqft
    • Finished area above ground: 1,465
    • Finished area below ground: 0

    Property

    Parking
    • Total spaces: 2
    • Parking features: Garage, Two Car Garage
    • Garage spaces: 2
    Features
    • Levels: One
    • Stories: 1
    • Exterior features: Landscaping, Propane Tank - Owned
    • Frontage length: 0,0
    Lot
    • Size: 5.4 Acres
    • Dimensions: 620 x 401
    • Features: Cul-De-Sac, Level, Private, Rural Lot, Secluded, Wooded
    Details
    • Parcel number: 10336817
    • Zoning description: Residential

    Construction

    Type & style
    • Home type: SingleFamily
    • Architectural style: One Story
    • Property subtype: Single Family Residence
    Materials
    • Modular/Prefab, Vinyl Siding
    • Foundation: Poured
    • Roof: Composition,Shingle
    Condition
    • Year built: 2005

    Utilities & green energy

    • Electric: Circuit Breakers
    • Sewer: Conventional Sewer
    • Water: Drilled Well

    Community & HOA

    Location
    • Region: Minocqua

    Financial & listing details

    • Price per square foot: $249/sqft
    • Tax assessed value: $192,000
    • Annual tax amount: $2,193
    • Date on market: 8/4/2026
    • Ownership: Fee Simple
    • Road surface type: Paved

    Price history

    DateEventPrice
    9/10/2026Sold$365,000-8.7%$249/sqft
    Source: GNMLS #218853 Report a problem
    8/21/2026Contingent$399,900$273/sqft
    Source: GNMLS #218853 Report a problem
    8/4/2026Listed for sale$399,900$273/sqft
    Source: GNMLS #218853 Report a problem

    Public tax history

    YearProperty taxesTax assessment
    2024$2,206 +4.2%$192,000
    2023$2,117 -7.4%$192,000
    2022$2,286 +11.1%$192,000
    2021$2,057 +1.4%$192,000
    2020$2,029 -3.4%$192,000
    2019$2,100 +4.1%$192,000
    2018$2,016 +11.3%$192,000
    2017$1,812 -4.9%$192,000
    2016$1,905 -6.8%$192,000
    2015$2,045 +1.3%$192,000
    2014$2,019 -6.9%$192,000
    2013$2,169 +2.5%$192,000
    2012$2,115 +0.1%$192,000
    2011$2,112 -1.6%$192,000
    2010$2,145 +4.1%$192,000
    2009$2,062 $192,000
    Find assessor info on the county website

    Neighborhood: 54548

    Nearby schools

    GreatSchools rating
    Schools provided by the listing agent
    • Elementary: VI Lac Du Flambeau
    • Middle: VI North Lakeland
    • High: ON Lakeland Union

    Source: GNMLS. This data may not be complete. We recommend contacting the local school district to confirm school assignments for this home.

    Get pre-qualified for a loan
    At Zillow Home Loans, we can pre-qualify you in as little as 5 minutes with no impact to your credit score.

    An equal housing lender. NMLS #10287.