After nearly 50 years as a one-owner home, it’s time for a new family to begin writing their own story. A beautifully built home that has been completely remodeled and thoughtfully updated throughout. Fresh paint, stylish new flooring, and modern cabinetry create a bright, welcoming atmosphere from the moment you walk in. Designed with today’s family in mind, this home offers spacious living areas, a large composite deck, a finished walk-out basement perfect for entertaining or relaxing, and the peace of mind that comes with a newer roof and updated mechanical systems. Step outside to enjoy the large, fenced-in backyard with plenty of room for children, pets, gardening, or future outdoor entertaining. Located within walking distance of York Suburban High School and just minutes from shopping, dining, and everyday conveniences, this home truly offers the best of comfort and location. Situated on a generous lot in a desirable location, this property combines comfort, functionality, and convenience — making it an ideal place to call home for years to come. Home is where life happens. This one is ready for its next chapter
Pending
Price cut: $20K (8/14)
$449,900
1941 Garnet Rd, York, PA 17403
4beds
2,698sqft
Single Family Residence
Built in 1974
0.35 Acres Lot
$443,900 Zestimate®
$167/sqft
$-- HOA
What's special
Stylish new flooringFresh paintNewer roofLarge composite deckModern cabinetryBright welcoming atmosphere
- 58 days
- 372
- 7
Zillow last checked:
Listing updated:
Listed by:
Kevin Murphy 717-578-4113,
Keller Williams Keystone Realty 7177555599
Source: Bright MLS,MLS#: PAYK2108208
Facts & features
Interior
Bedrooms & bathrooms
- Bedrooms: 4
- Bathrooms: 4
- Full bathrooms: 2
- 1/2 bathrooms: 2
- Main level bathrooms: 1
Basement
- Area: 532
Heating
- Forced Air, Natural Gas
Cooling
- Central Air, Electric
Appliances
- Included: Gas Water Heater
Features
- Basement: Partial,Partially Finished
- Number of fireplaces: 1
Interior area
- Total structure area: 2,698
- Total interior livable area: 2,698 sqft
- Finished area above ground: 2,166
- Finished area below ground: 532
Property
Parking
- Total spaces: 2
- Parking features: Garage Faces Front, Attached
- Attached garage spaces: 2
Accessibility
- Accessibility features: Accessible Doors
Features
- Levels: Two
- Stories: 2
- Pool features: None
Lot
- Size: 0.35 Acres
Details
- Additional structures: Above Grade, Below Grade
- Parcel number: 480003300590000000
- Zoning: RESIDENTIAL
- Special conditions: Standard
Construction
Type & style
- Home type: SingleFamily
- Architectural style: Colonial
- Property subtype: Single Family Residence
Materials
- Frame, Masonry
- Foundation: Block
- Roof: Architectural Shingle
Condition
- New construction: No
- Year built: 1974
- Major remodel year: 2021
Utilities & green energy
- Sewer: Public Sewer
- Water: Public
Community & HOA
Community
- Subdivision: Spring Garden Twp
HOA
- Has HOA: No
Location
- Region: York
- Municipality: SPRING GARDEN TWP
Financial & listing details
- Price per square foot: $167/sqft
- Tax assessed value: $216,250
- Annual tax amount: $8,496
- Date on market: 7/22/2026
- Listing agreement: Exclusive Right To Sell
- Listing terms: Cash,Conventional,FHA
- Ownership: Fee Simple
Estimated market value
$443,900
$422,000 - $466,000
$2,539/mo
Price history
| Date | Event | Price |
|---|---|---|
| 8/28/2026 | Pending sale | $449,900$167/sqft |
Source:  Bright MLS #PAYK2108208 Report a problem Bright MLS #PAYK2108208 Report a problem | ||
| 8/14/2026 | Price change | $449,900-4.3%$167/sqft |
Source: Bright MLS #PAYK2108208 Report a problem | ||
| 7/30/2026 | Price change | $469,900-4.1%$174/sqft |
Source: Bright MLS #PAYK2108208 Report a problem | ||
| 7/22/2026 | Listed for sale | $489,900$182/sqft |
Source: Bright MLS #PAYK2108208 Report a problem | ||
Public tax history
| Year | Property taxes | Tax assessment |
|---|---|---|
| 2026 | $8,374 +2.3% | $216,250 |
| 2025 | $8,187 +2.4% | $216,250 |
| 2024 | $7,993 +1.4% | $216,250 |
| 2023 | $7,885 +9.1% | $216,250 |
| 2022 | $7,228 -1.3% | $216,250 |
| 2021 | $7,325 +2.1% | $216,250 |
| 2020 | $7,177 +2.6% | $216,250 |
| 2019 | $6,997 +2.1% | $216,250 |
| 2018 | $6,851 +312.2% | $216,250 |
| 2017 | $1,662 | $216,250 |
| 2016 | -- | $216,250 |
| 2015 | -- | $216,250 |
| 2014 | -- | $216,250 |
| 2013 | -- | $216,250 |
| 2012 | -- | $216,250 |
| 2011 | -- | $216,250 |
| 2010 | -- | $216,250 |
| 2009 | -- | $216,250 |
| 2008 | -- | $216,250 |
| 2007 | -- | $216,250 |
| 2006 | -- | $216,250 +21.5% |
| 2005 | -- | $178,010 |
| 2004 | -- | $178,010 |
| 2003 | -- | $178,010 |
| 2002 | -- | $178,010 |
| 2000 | -- | $178,010 |
| 1999 | -- | $178,010 |
Find assessor info on the county website
Monthly payment
Est. payment
Payment breakdown
Explore the cost of this home by adjusting the details. Changes won't be saved.Climate risks
Neighborhood: 17403
Nearby schools
Schools provided by the listing agent
- District: York Suburban
Source: Bright MLS. This data may not be complete. We recommend contacting the local school district to confirm school assignments for this home.

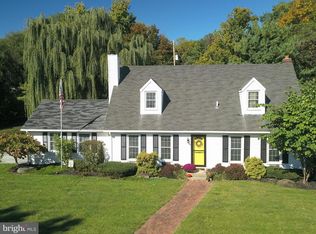
Similar homes
- $474,9004 bd3 ba2.3k sqft3729 Silverwood Dr, York, PA 17402For Sale

 MLS ID #PAYK2107624, MALAK DANOUR, Iron Valley Real Estate of York County. Bright MLS
 - $515,0004 bd2 ba2.9k sqft983 Brockie Ln, York, PA 17403For Sale
 MLS ID #PAYK2111520, Anne M Lusk, Lusk & Associates Sotheby's International Realty. Bright MLS
 - $480,0004 bd3 ba3.2k sqft739 Monarch Dr, York, PA 17403For Sale
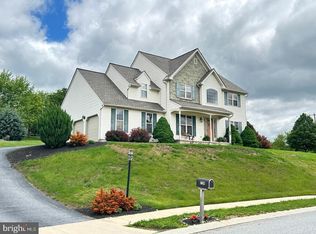 MLS ID #PAYK2108748, BUSHIRA JOHNSON, Keller Williams Keystone Realty. Bright MLS
 - $325,0004 bd3 ba2.4k sqft256 Tri Hill Rd, York, PA 17403For Sale
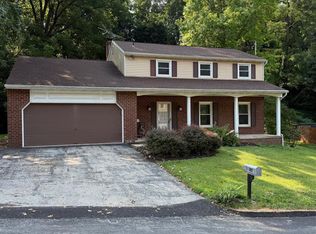 MLS ID #PAYK2109260, Brian Blanchette, Berkshire Hathaway HomeServices Homesale Realty. Bright MLS
 - $399,9003 bd3 ba2.1k sqft3495 Edenbridge Rd, York, PA 17402For SaleMLS ID #PAYK2111598, Tyarra Toomey, Keller Williams Keystone Realty. Bright MLS
- $500,0004 bd3 ba3.3k sqft2005 Woodberry Rd, York, PA 17408For SaleMLS ID #PAYK2109768, ADRIAN SMITH, Keller Williams Realty. Bright MLS
- $469,9004 bd3 ba2.3k sqft525 Dietz Rd, York, PA 17402For SaleMLS ID #PAYK2105046, Brittani Snyder, Iron Valley Real Estate of York County. Bright MLS
- $399,9004 bd3 ba2.6k sqft740 Chesterbrook Dr, York, PA 17406For SaleMLS ID #PAYK2108606, Stephany Flanagan, Long & Foster Real Estate, Inc.. Bright MLS
- $449,9004 bd4 ba3.3k sqft250 Callie Dr, York, PA 17404For SaleMLS ID #PAYK2107448, Sonya Francis, RE/MAX Solutions. Bright MLS
- $304,9004 bd2 ba1.7k sqft3832 Kings Arms Ln, York, PA 17402For SaleMLS ID #PAYK2111462, Christen Tribbitt, Keller Williams Elite. Bright MLS
- $450,0005 bd4 ba3k sqft95 Sienna Dr, York, PA 17406For SaleMLS ID #PAYK2109618, Adam McCallister, EXP Realty, LLC. Bright MLS
- $424,9005 bd4 ba2.2k sqft252 Valley View Cir, York, PA 17408For SaleMLS ID #PAYK2109516, Amber Pradhan, Ghimire Homes. Bright MLS
- $417,5004 bd3 ba2.4k sqft953 Campbell Rd, New Freedom, PA 17349For SaleMLS ID #PAYK2111678, Dan Zecher, Keller Williams Elite. Bright MLS
- $599,9905 bd5 ba3.4k sqft406 Wynwood Rd, York, PA 17402For SaleMLS ID #PAYK2109752, Martha Mitchell, Keller Williams Keystone Realty. Bright MLS
- $394,9004 bd3 ba2.2k sqft200 S 8th St, Mount Wolf, PA 17347For SaleMLS ID #PAYK2110504, Jeff Smith, Keller Williams Keystone Realty. Bright MLS
- $439,9003 bd2 ba1.6k sqft3362 Myers School Rd, Red Lion, PA 17356For SaleMLS ID #PAYK2110854, Haley Couch, Keller Williams Keystone Realty. Bright MLS
- $364,9004 bd3 ba2.4k sqft4161 Walters Hatchery Rd, York, PA 17408For SaleMLS ID #PAYK2104762, Karin Negron-Caraballo, Berkshire Hathaway HomeServices Homesale Realty. Bright MLS
- $490,0004 bd3 ba1.9k sqft4091 Wren Rd, Thomasville, PA 17364For SaleMLS ID #PAYK2109622, Katie Klenk, Keller Williams Legacy. Bright MLS
- $519,9004 bd3 ba2.3k sqft731 Locust Grove Rd, York, PA 17402For SaleMLS ID #PAYK2098008, Kevin Murphy, Keller Williams Keystone Realty. Bright MLS
