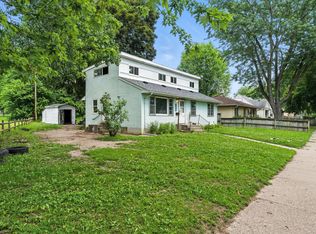
WELL MAINTAINED AND CUTE AS A BUTTON! 3 BED 1 BATH 1.5 STORY HOME WITH MATURE PRIVATE FENCED YARD AND GENEROUS 1 CAR GARAGE. BRIGHT KITCHEN WITH WHITE CABINETS, CLEAN WHITE APPLIANCES, TILE FLOOR AND A LIGHT FILLED INFORMAL DINING AREA. NEWLY FINISHED GLEAMING HARDWOOD FLOORS RUN THRU THE LIVING ROOM AND BOTH OF THE MAIN LEVEL BEDROOMS. UPPER LEVEL EXPANSION OFFERS WITH NEWER CARPET OFFERS A LARGE 15X10 FLEX ROOM WITH 2 SIZEABLE CLOSETS AND A BUILT IN DRESSER WALL UNIT - PERFECT FOR AN ADDITIONAL BEDROOM, FAMILY ROOM, DEN, OFFICE, ETC. NICE LAUNDRY AREA IN THE LOWER LEVEL - BUT STILL LOTS OF UNFINISHED SPACE THAT AWAITS YOUR FINISHING TOUCHES FOR ADDITIONAL SQUARE FOOTAGE. MANY UPDATES INCLUDE PAINT, SIDING, ROOF, GUTTERS, ELECTRICAL PANEL ETC. MOVE RIGHT IN - FHA AND VA NO PROBLEM! DIMENSIONS DEEMED RELIABLE BUT NOT GUARANTEED. PLEASE SEE TISH REPORT IN THE SUPPLEMENTS.
Closed
$250,000
1941 Hawthorne Ave E, Saint Paul, MN 55119
3beds
1,059sqft
Single Family Residence
Built in 1946
6,098 Square Feet Lot
$259,400 Zestimate®
$236/sqft
$1,933 Estimated rent
Home value
$259,400
$233,000 - $291,000
$1,933/mo
Zestimate® history
Owner options
List your home for rent
$1,933/mo
Rent Zestimate®
Find your next renter with Zillow Rental Manager. Plus, with online applications, you can quickly screen prospective tenants – for free.
$1,933/mo
Rent Zestimate®
Refinance and save
$1,319/mo
Est. payment
Refinancing to a lower rate could help reduce your monthly payments and save thousands over the life of the loan.
$1,319/mo
Est. payment
Explore your selling options
Work with a Zillow partner agent
Leverage their expertise and Zillow's premium Showcase listings to get your home seen by more buyers.
Get startedList with your own agent
Get your home in front of millions of buyers by listing it on Zillow.
Learn how to do itSell it yourself
Take full control of how buyers see your home on Zillow by listing For Sale by Owner (FSBO).
List your homeWhat's special
Mature private fenced yardNewer carpetClean white appliancesWhite cabinetsTile floorBright kitchenNice laundry area
Zillow last checked:
Listing updated:
Listed by:
Tina Lockner 651-398-6904,
RE/MAX Results
Bought with:
Barbara M Moen
Bridge Realty, LLC
Source: NorthstarMLS as distributed by MLS GRID,MLS#: 6644014
Facts & features
Interior
Bedrooms & bathrooms
- Bedrooms: 3
- Bathrooms: 1
- Full bathrooms: 1
Bedroom
- Level: Main
- Area: 110 Square Feet
- Dimensions: 11x10
Bedroom 2
- Level: Main
- Area: 99 Square Feet
- Dimensions: 11x9
Bedroom 3
- Level: Upper
- Area: 150 Square Feet
- Dimensions: 15x10
Kitchen
- Level: Main
- Area: 128 Square Feet
- Dimensions: 16x8
Living room
- Level: Main
- Area: 192 Square Feet
- Dimensions: 16x12
Heating
- Forced Air
Cooling
- Central Air
Appliances
- Included: Dishwasher, Dryer, Range, Refrigerator, Washer
- Laundry: Lower Level, Sink
Features
- Basement: Full,Unfinished
Interior area
- Total structure area: 1,059
- Total interior livable area: 1,059 sqft
- Finished area above ground: 1,059
- Finished area below ground: 0
Property
Parking
- Total spaces: 1
- Parking features: Detached Garage, Garage Door Opener
- Garage spaces: 1
- Has uncovered spaces: Yes
- Details: Garage Dimensions (16x24)
Accessibility
- Accessibility features: None
Features
- Levels: One and One Half
- Stories: 1.5
- Pool features: None
- Fencing: Chain Link,Partial,Wood
Lot
- Size: 6,098 Square Feet
- Dimensions: 50 x 124
- Features: Tree Coverage - Medium
Details
- Foundation area: 801
- Parcel number: 232922340146
- Zoning description: Residential-Single Family
Construction
Type & style
- Home type: SingleFamily
- Property subtype: Single Family Residence
Materials
- Roof: Age 8 Years or Less,Asphalt
Condition
- New construction: No
- Year built: 1946
Utilities & green energy
- Gas: Natural Gas
- Sewer: City Sewer/Connected
- Water: City Water/Connected
Community & HOA
Community
- Subdivision: Hazel Park Div 8
HOA
- Has HOA: No
Location
- Region: Saint Paul
Financial & listing details
- Price per square foot: $236/sqft
- Tax assessed value: $213,400
- Annual tax amount: $3,200
- Date on market: 1/2/2025
- Cumulative days on market: 36 days
Price history
| Date | Event | Price |
|---|---|---|
| 2/21/2025 | Sold | $250,000-1.9%$236/sqft |
Source:  NorthstarMLS as distributed by MLS GRID #6644014 Report a problem NorthstarMLS as distributed by MLS GRID #6644014 Report a problem | ||
| 1/27/2025 | Pending sale | $254,900$241/sqft |
Source: NorthstarMLS as distributed by MLS GRID #6644014 Report a problem | ||
| 1/8/2025 | Price change | $254,900-3.8%$241/sqft |
Source: NorthstarMLS as distributed by MLS GRID #6644014 Report a problem | ||
| 1/2/2025 | Listed for sale | $264,900$250/sqft |
Source: NorthstarMLS as distributed by MLS GRID #6644014 Report a problem | ||
| 12/9/2024 | Listing removed | $264,900$250/sqft |
Source: NorthstarMLS as distributed by MLS GRID #6597333 Report a problem | ||
| 11/22/2024 | Pending sale | $264,900$250/sqft |
Source: NorthstarMLS as distributed by MLS GRID #6597333 Report a problem | ||
| 11/21/2024 | Listed for sale | $264,900$250/sqft |
Source: NorthstarMLS as distributed by MLS GRID #6597333 Report a problem | ||
| 9/24/2024 | Pending sale | $264,900$250/sqft |
Source: NorthstarMLS as distributed by MLS GRID #6597333 Report a problem | ||
| 9/13/2024 | Listed for sale | $264,900+194%$250/sqft |
Source: NorthstarMLS as distributed by MLS GRID #6597333 Report a problem | ||
| 9/13/2024 | Listing removed | $1,750+10.4%$2/sqft |
Source: Zillow Rentals Report a problem | ||
| 8/7/2024 | Listed for rent | $1,585$1/sqft |
Source: Zillow Rentals Report a problem | ||
| 7/17/2023 | Listing removed | -- |
Source: Zillow Rentals Report a problem | ||
| 7/10/2023 | Listed for rent | $1,585+7.9%$1/sqft |
Source: Zillow Rentals Report a problem | ||
| 3/24/2021 | Listing removed | -- |
Source: Owner Report a problem | ||
| 6/19/2019 | Listing removed | $1,469$1/sqft |
Source: Owner Report a problem | ||
| 6/11/2019 | Price change | $1,469-1.7%$1/sqft |
Source: Owner Report a problem | ||
| 4/26/2019 | Listed for rent | $1,495$1/sqft |
Source: Zillow Rental Manager Report a problem | ||
| 8/18/2008 | Sold | $90,100$85/sqft |
Source: Public Record Report a problem | ||
| 3/20/2008 | Sold | $90,100-44.4%$85/sqft |
Source:  Lake Superior Area Realtors as distributed by MLS GRID #1124583 Report a problem Lake Superior Area Realtors as distributed by MLS GRID #1124583 Report a problem | ||
| 12/30/2005 | Sold | $162,180$153/sqft |
Source: Public Record Report a problem | ||
Public tax history
| Year | Property taxes | Tax assessment |
|---|---|---|
| 2025 | $3,510 +9.7% | $213,400 +9.2% |
| 2024 | $3,200 +6.2% | $195,400 +0.9% |
| 2023 | $3,014 -4% | $193,700 +8.3% |
| 2022 | $3,140 +25.5% | $178,900 -1.2% |
| 2021 | $2,502 +13.9% | $181,000 +15.7% |
| 2020 | $2,196 +9.8% | $156,500 +14.7% |
| 2019 | $2,001 | $136,500 |
| 2018 | $2,001 -9.2% | $136,500 +12.2% |
| 2017 | $2,204 | $121,700 |
| 2016 | $2,204 +3.8% | -- |
| 2015 | $2,124 +20.4% | $107,200 |
| 2014 | $1,764 -4.1% | -- |
| 2013 | $1,840 -4.4% | -- |
| 2012 | $1,924 +4.8% | -- |
| 2011 | $1,836 | -- |
| 2010 | -- | -- |
| 2009 | $1,914 +8.9% | -- |
| 2008 | $1,758 +3.4% | -- |
| 2007 | $1,700 +20.9% | -- |
| 2006 | $1,406 -1.8% | -- |
| 2005 | $1,432 +25.2% | -- |
| 2004 | $1,144 +16.7% | -- |
| 2003 | $980 +15.6% | -- |
| 2002 | $848 -16.2% | -- |
| 2001 | $1,012 +29.4% | -- |
| 2000 | $782 | -- |
Find assessor info on the county website
Neighborhood: Greater Eastside
Nearby homes
- $230,8003 bd1 ba1.2k sqft1945 Hawthorne Ave E, Saint Paul, MN 55119Off Market

- $268,2003 bd1 ba1.3k sqft1937 Hawthorne Ave E, Saint Paul, MN 55119Off Market
- $267,1003 bd2 ba1.1k sqft1951 Hawthorne Ave E, Saint Paul, MN 55119Off Market
- $174,9004 bd2 ba2.2k sqft1931 Hawthorne Ave E, Saint Paul, MN 55119Sold
- $267,7003 bd2 ba1.4k sqft1940 Orange Ave E, Saint Paul, MN 55119Off Market
- $258,2003 bd1 ba960 sqft1944 Orange Ave E, Saint Paul, MN 55119Off Market
- $300,6004 bd2 ba1.5k sqft1936 Orange Ave E, Saint Paul, MN 55119Off Market
- $301,2004 bd2 ba1.6k sqft1955 Hawthorne Ave E, Saint Paul, MN 55119Off Market
Nearby schools
GreatSchools rating
- 4/10The Heights Community SchoolGrades: PK-5Distance: 0.3 mi
- 2/10Battle Creek Middle SchoolGrades: 6-8Distance: 2.3 mi
- 2/10Johnson Senior High SchoolGrades: 9-12Distance: 2.4 mi
Get a cash offer in 3 minutes
Find out how much your home could sell for in as little as 3 minutes with a no-obligation cash offer.
Estimated market value
$259,400
Get a cash offer in 3 minutes
Find out how much your home could sell for in as little as 3 minutes with a no-obligation cash offer.
Estimated market value
$259,400
- Minnesota
- Ramsey County
- Saint Paul
- 55119
- Greater Eastside
- 1941 Hawthorne Ave E
Nearby cities
Nearby neighborhoods
Nearby zip codes
Other Saint Paul Topics
