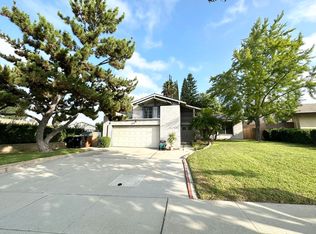
Wonderful family home in the Sought-After GLENBROOK community. This well loved home is just waiting for you to put your personal touch on it and make it your forever home! Luxury vinyl plank floors sweep through the space, with it's generous living & family rooms and separate dining room. A charming kitchen with its own breakfast area is a great place to gather, and opens to the family space complete with cozy fireplace for those cooler nights. Large sliding doors take you outdoors into your private back yard, with incredible space for entertaining, or just relaxing with a favorite book. A full bedroom and bathroom on the main floor means a perfect opportunity for Mom or teenagers that want their own space. Upstairs, two lovely secondary bedrooms feature french doors that open onto a dreamy large porch! The primary bedroom is spacious and light, with it's own primary bathroom and large closets. Very close to shopping, dining, and entertainment, the community clubhouse and a wonderful park are just minutes away as well. The higihly sought after school district is the place to send your children for the kind of education that will set them up for life! This peaceful, elegant community and perfect family house is the One to call HOME!
Sold for $1,100,000
Listed by: Utopia Real Estate • Melinda Del Conte • Contact: 949-303-5997
Bought with: REALTY SOURCE INC
$1,100,000
1941 Hillhaven Dr, Brea, CA 92821
4beds
1,983sqft
Single Family Residence
Built in 1968
8,379 Square Feet Lot
$1,094,600 Zestimate®
$555/sqft
$4,774 Estimated rent
Home value
$1,094,600
$1.01M - $1.19M
$4,774/mo
Zestimate® history
Owner options
List your home for rent
$4,774/mo
Rent Zestimate®
Find your next renter with Zillow Rental Manager. Plus, with online applications, you can quickly screen prospective tenants – for free.
$4,774/mo
Rent Zestimate®
Refinance and save
$7,239/mo
Est. payment
Refinancing to a lower rate could help reduce your monthly payments and save thousands over the life of the loan.
$7,239/mo
Est. payment
Explore your selling options
Work with a Zillow partner agent
Leverage their expertise and Zillow's premium Showcase listings to get your home seen by more buyers.
Get startedList with your own agent
Get your home in front of millions of buyers by listing it on Zillow.
Learn how to do itSell it yourself
Take full control of how buyers see your home on Zillow by listing For Sale by Owner (FSBO).
List your homeWhat's special
Cozy fireplaceDreamy large porchSeparate dining roomLuxury vinyl plank floors
Zillow last checked:
Listing updated:
Listed by:
Melinda Del Conte DRE #01902103 949-303-5997,
Utopia Real Estate
Bought with:
LILY FONG, DRE #01864394
REALTY SOURCE INC
Source: CRMLS,MLS#: OC26008529 Originating MLS: California Regional MLS
Originating MLS: California Regional MLSFacts & features
Interior
Bedrooms & bathrooms
- Bedrooms: 4
- Bathrooms: 3
- Full bathrooms: 3
- Main level bathrooms: 1
- Main level bedrooms: 1
Rooms
- Room types: Entry/Foyer, Family Room, Kitchen, Living Room, Primary Bedroom, Dining Room
Primary bedroom
- Features: Primary Suite
Bathroom
- Features: Enclosed Toilet, Laminate Counters
Kitchen
- Features: Laminate Counters
Heating
- Central
Cooling
- Central Air
Appliances
- Included: 6 Burner Stove, Dishwasher
- Laundry: Washer Hookup, Electric Dryer Hookup, In Garage
Features
- Beamed Ceilings, Balcony, Ceiling Fan(s), Cathedral Ceiling(s), Separate/Formal Dining Room, Eat-in Kitchen, High Ceilings, Laminate Counters, Two Story Ceilings, Primary Suite
- Flooring: Vinyl
- Has fireplace: Yes
- Fireplace features: Family Room
- Common walls with other units/homes: No Common Walls
Interior area
- Total interior livable area: 1,983 sqft
Property
Parking
- Total spaces: 2
- Parking features: Concrete, Door-Multi, Direct Access, Garage
- Attached garage spaces: 2
Accessibility
- Accessibility features: None
Features
- Levels: Two
- Stories: 2
- Entry location: 1
- Patio & porch: Concrete, Porch
- Pool features: Community, Association
- Has spa: Yes
- Spa features: Association, Community
- Fencing: Wood
- Has view: Yes
- View description: None
Lot
- Size: 8,379 Square Feet
- Features: Back Yard, Front Yard, Sprinklers In Rear, Near Public Transit, Street Level
Details
- Parcel number: 32001111
- Special conditions: Standard
Construction
Type & style
- Home type: SingleFamily
- Architectural style: Contemporary
- Property subtype: Single Family Residence
Materials
- Drywall, Fiber Cement
- Foundation: Slab
- Roof: Composition
Condition
- New construction: No
- Year built: 1968
Utilities & green energy
- Sewer: Public Sewer
- Water: Public
- Utilities for property: Electricity Connected, Natural Gas Connected, Sewer Connected, Underground Utilities
Community & HOA
Community
- Features: Curbs, Gutter(s), Storm Drain(s), Street Lights, Suburban, Sidewalks, Pool
- Subdivision: The Brea Glenwood Club
HOA
- Has HOA: Yes
- Amenities included: Clubhouse, Dog Park, Outdoor Cooking Area, Picnic Area, Playground, Pickleball, Pool, Spa/Hot Tub
- HOA fee: $70 monthly
- HOA name: The Brea Glenwood Club
- HOA phone: 714-529-8002
Location
- Region: Brea
Financial & listing details
- Price per square foot: $555/sqft
- Tax assessed value: $326,301
- Date on market: 1/13/2026
- Cumulative days on market: 6 days
- Listing terms: Cash,Cash to New Loan,Conventional,FHA
- Road surface type: Paved
Price history
| Date | Event | Price |
|---|---|---|
| 2/26/2026 | Sold | $1,100,000+12.8%$555/sqft |
Source:  CRMLS #OC26008529 Report a problem CRMLS #OC26008529 Report a problem | ||
| 2/19/2026 | Pending sale | $975,000$492/sqft |
Source: CRMLS #OC26008529 Report a problem | ||
Public tax history
| Year | Property taxes | Tax assessment |
|---|---|---|
| 2026 | -- | $326,301 +2% |
| 2025 | $4,022 +5.1% | $319,903 +2% |
| 2024 | $3,828 +2.8% | $313,631 +2% |
| 2023 | $3,723 +1% | $307,482 +2% |
| 2022 | $3,684 +1.9% | $301,453 +2% |
| 2021 | $3,617 +0.7% | $295,543 +1% |
| 2020 | $3,592 | $292,513 +2% |
| 2019 | $3,592 +4.9% | $286,778 +2% |
| 2018 | $3,424 +3.5% | $281,155 +2% |
| 2017 | $3,308 | $275,643 +2% |
| 2016 | $3,308 +2% | $270,239 +1.5% |
| 2015 | $3,242 +4.5% | $266,180 +2% |
| 2014 | $3,103 | $260,966 +0.5% |
| 2013 | -- | $259,787 +2% |
| 2012 | -- | $254,694 +2% |
| 2011 | -- | $249,700 +0.8% |
| 2010 | -- | $247,834 -0.2% |
| 2009 | -- | $248,424 +2% |
| 2008 | -- | $243,553 +2% |
| 2007 | -- | $238,778 +2% |
| 2006 | -- | $234,097 +2% |
| 2005 | -- | $229,507 +2% |
| 2004 | -- | $225,007 +1.9% |
| 2003 | -- | $220,884 +2% |
| 2002 | -- | $216,553 +2% |
| 2001 | $2,277 +0.2% | $212,307 +2% |
| 2000 | $2,273 | $208,145 |
Find assessor info on the county website
Neighborhood: 92821
Nearby homes
- $1,349,5004 bd3 ba1.9k sqft1941 E Hillhaven Dr, Brea, CA 92821Off Market
- $834,7004 bd2 ba1.6k sqft1951 Hillhaven Dr, Brea, CA 92821Off Market
- $1,114,1003 bd2 ba1.4k sqft370 Hillhaven Cir, Brea, CA 92821Off Market
- $1,327,1004 bd2 ba2.5k sqft1952 Heather Cir, Brea, CA 92821Off Market
- $1,481,7004 bd3 ba2.5k sqft360 Hillhaven Cir, Brea, CA 92821Off Market
- $1,506,0004 bd3 ba2.2k sqft1955 Hillhaven Dr, Brea, CA 92821Off Market
- $1,140,2004 bd2 ba1.8k sqft1940 Heather Cir, Brea, CA 92821Off Market
- $1,184,0004 bd2 ba1.7k sqft1964 Heather Cir, Brea, CA 92821Off Market
Nearby schools
GreatSchools rating
- 8/10Brea Country Hills Elementary SchoolGrades: K-6Distance: 0.5 mi
- 8/10Brea Junior High SchoolGrades: 7-8Distance: 1.4 mi
- 9/10Brea-Olinda High SchoolGrades: 9-12Distance: 1.4 mi
Schools provided by the listing agent
- Elementary: Country Hills
- Middle: Brea
- High: Brea Olinda
Source: CRMLS. This data may not be complete. We recommend contacting the local school district to confirm school assignments for this home.
Get a cash offer in 3 minutes
Find out how much your home could sell for in as little as 3 minutes with a no-obligation cash offer.
Estimated market value
$1,094,600
Get a cash offer in 3 minutes
Find out how much your home could sell for in as little as 3 minutes with a no-obligation cash offer.
Estimated market value
$1,094,600
- California
- Orange County
- Brea
- 92821
- 1941 Hillhaven Dr
