Lombardo Homes Prospect Pointe -MOVE In READY ! IMMEDIATE OCCUPANCY
HARVEST Model 2015 Built awaits you COMPLETE with all the Upgrades. This
American Colonial elevation boosting 12ft Ceilings on the main floor , 9ft Ceilings in the basement and 9ft Ceilings on the 2nd floor WOW is an understatement (freshly painted)
UPGRADES include : 42" Merillat Cabinets Glen Arbor Maple Color KONA , Granite Countertops New Venetian Gold with waterfall edge, Stainless Steel APPLIANCES ALL INCLUDED walk-in Pantry
BUMPED out Bay at the Nook offers added space to this floor plan, views custom maintenance free deck and paver stone patio. 3"plank HARDWOOD in coffee bean color. 2 Car Drywalled garage Enters your spacious Mudroom with a walk-in closet and 1/2 bath so functional desired, 2nd Floor Laundry, Primary bath with jetted tub, separate 12x12 tiles shower His and Hers closets. Raised Trey Ceilings. LOFT area make a perfect Office space, Custom LEVOLOR Up down blinds.
Insulation 9ft Basement walls Plumbed for a Full Bath EGRESS Window ready for a 4th Bedroom
Surrounded by Lombardo Next New Construction phase, Be SUMMER READY to enjoy your Community POOL
Sold for $495,000
$495,000
1941 Hunters Creek Dr, Ypsilanti, MI 48198
3beds
2,450sqft
Single Family Residence
Built in 2015
7,840 Square Feet Lot
$494,500 Zestimate®
$202/sqft
$3,655 Estimated rent
Home value
$494,500
$440,000 - $559,000
$3,655/mo
Zestimate® history
Owner options
List your home for rent
$3,655/mo
Rent Zestimate®
Find your next renter with Zillow Rental Manager. Plus, with online applications, you can quickly screen prospective tenants – for free.
$3,655/mo
Rent Zestimate®
Refinance and save
$3,436/mo
Est. payment
Refinancing to a lower rate could help reduce your monthly payments and save thousands over the life of the loan.
$3,436/mo
Est. payment
Explore your selling options
Work with a Zillow partner agent
Leverage their expertise and Zillow's premium Showcase listings to get your home seen by more buyers.
Get startedList with your own agent
Get your home in front of millions of buyers by listing it on Zillow.
Learn how to do itSell it yourself
Take full control of how buyers see your home on Zillow by listing For Sale by Owner (FSBO).
List your homeWhat's special
Zillow last checked:
Listing updated:
Listed by:
Patty Hawley 248-344-1800,
Remerica United Realty
Bought with:
Maura Rains, 6501299830
The Charles Reinhart Company
Source: Realcomp II,MLS#: 20250010911
Facts & features
Interior
Bedrooms & bathrooms
- Bedrooms: 3
- Bathrooms: 3
- Full bathrooms: 2
- 1/2 bathrooms: 1
Primary bedroom
- Level: Second
- Area: 196
- Dimensions: 14 x 14
Bedroom
- Level: Second
- Area: 110
- Dimensions: 10 x 11
Bedroom
- Level: Second
- Area: 110
- Dimensions: 10 x 11
Primary bathroom
- Level: Second
- Area: 126
- Dimensions: 9 x 14
Other
- Level: Second
- Area: 64
- Dimensions: 8 x 8
Other
- Level: Entry
- Area: 24
- Dimensions: 6 x 4
Other
- Level: Entry
- Area: 132
- Dimensions: 11 x 12
Great room
- Level: Entry
- Area: 324
- Dimensions: 18 x 18
Kitchen
- Level: Entry
- Area: 168
- Dimensions: 12 x 14
Laundry
- Level: Second
- Area: 42
- Dimensions: 6 x 7
Library
- Level: Second
- Area: 132
- Dimensions: 11 x 12
Mud room
- Level: Entry
- Area: 150
- Dimensions: 10 x 15
Heating
- Forced Air, Natural Gas
Cooling
- Ceiling Fans, Central Air
Appliances
- Included: Dishwasher, Disposal, Dryer, Exhaust Fan, Free Standing Gas Oven, Free Standing Refrigerator, Gas Cooktop, Humidifier, Microwave, Stainless Steel Appliances, Washer
- Laundry: Gas Dryer Hookup, Washer Hookup
Features
- Entrance Foyer, ENERGYSTAR Qualified Doors, ENERGYSTAR Qualified Light Fixtures, High Speed Internet, Jetted Tub, Programmable Thermostat
- Windows: Egress Windows, Energy Star Qualified Windows
- Basement: Bath Stubbed,Daylight,Full,Unfinished
- Has fireplace: No
Interior area
- Total interior livable area: 2,450 sqft
- Finished area above ground: 2,450
Property
Parking
- Total spaces: 2
- Parking features: Two Car Garage, Attached, Direct Access, Driveway, Garage Door Opener
- Attached garage spaces: 2
Features
- Levels: Three
- Stories: 3
- Entry location: GroundLevelwSteps
- Patio & porch: Covered, Deck, Patio, Porch
- Pool features: Community, In Ground, Outdoor Pool
- Waterfront features: Swim Association
Lot
- Size: 7,840 Square Feet
- Dimensions: 64.00 x 119.00
- Features: Sprinklers
Details
- Parcel number: J01033109178
- Special conditions: Short Sale No,Standard
Construction
Type & style
- Home type: SingleFamily
- Architectural style: Colonial,Traditional
- Property subtype: Single Family Residence
Materials
- Brick, Vinyl Siding
- Foundation: Basement, Poured, Sump Pump
- Roof: Asphalt
Condition
- New construction: No
- Year built: 2015
Utilities & green energy
- Electric: Service 100 Amp, Volts 220, Circuit Breakers
- Sewer: Public Sewer
- Water: Public
- Utilities for property: Above Ground Utilities, Cable Available
Community & HOA
Community
- Subdivision: PROSPECT POINTE SUB #2
HOA
- Has HOA: Yes
- Services included: Maintenance Grounds, Snow Removal
- HOA fee: $125 monthly
- HOA phone: 734-585-5174
Location
- Region: Ypsilanti
Financial & listing details
- Price per square foot: $202/sqft
- Tax assessed value: $157,528
- Annual tax amount: $5,956
- Date on market: 2/25/2025
- Cumulative days on market: 51 days
- Listing agreement: Exclusive Right To Sell
- Listing terms: Cash,Conventional,FHA,Va Loan
Price history
| Date | Event | Price |
|---|---|---|
| 5/6/2025 | Sold | $495,000-3.9%$202/sqft |
Source:  Realcomp II #20250010911 Report a problem Realcomp II #20250010911 Report a problem | ||
| 4/12/2025 | Pending sale | $515,000$210/sqft |
Source: Realcomp II #20250010911 Report a problem | ||
| 3/27/2025 | Price change | $515,000-1%$210/sqft |
Source: Realcomp II #20250010911 Report a problem | ||
| 3/11/2025 | Price change | $520,000-1.3%$212/sqft |
Source: Realcomp II #20250010911 Report a problem | ||
| 2/25/2025 | Listed for sale | $526,750+126.9%$215/sqft |
Source: Realcomp II #20250010911 Report a problem | ||
| 12/1/2015 | Sold | $232,115$95/sqft |
Source: Public Record Report a problem | ||
| 9/3/2015 | Listed for sale | $232,115$95/sqft |
Source: Lombardo Realty #215095546 Report a problem | ||
Public tax history
| Year | Property taxes | Tax assessment |
|---|---|---|
| 2025 | $6,167 | $225,100 +12.1% |
| 2024 | -- | $200,800 +12.4% |
| 2023 | -- | $178,600 +4.3% |
| 2022 | -- | $171,300 +5.1% |
| 2021 | -- | $163,000 +1.8% |
| 2020 | $5,720 | $160,100 +10.6% |
| 2019 | -- | $144,800 +9.9% |
| 2018 | -- | $131,800 +1.6% |
| 2017 | $4,743 | $129,700 +2.2% |
| 2016 | $4,743 +537.8% | $126,900 +718.7% |
| 2015 | $744 | $15,500 +18.3% |
| 2014 | $744 | $13,105 |
| 2013 | $744 | $13,105 +2.4% |
| 2012 | -- | $12,798 +2.7% |
| 2011 | -- | $12,462 +1.7% |
| 2010 | -- | $12,254 -0.3% |
| 2009 | -- | $12,291 +4.4% |
| 2008 | -- | $11,773 +2.3% |
| 2007 | -- | $11,509 -54% |
| 2005 | -- | $25,000 |
Find assessor info on the county website
Neighborhood: 48198
Nearby homes
- $692,3003 bd2 ba2.6k sqft2023 Hunters Creek Dr, Ypsilanti, MI 48198Off Market
- $526,4004.48 Acres2024 Hunters Creek Dr, Ypsilanti, MI 48198Off Market
- $350,1004.9 Acres2022 Hunters Creek Dr, Ypsilanti, MI 48198Off Market
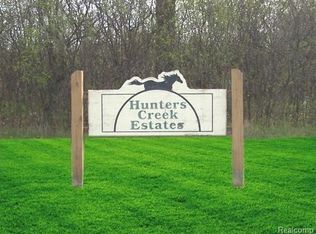
- $921,5002 bd2 ba3.9k sqft2025 Hunters Creek Dr, Ypsilanti, MI 48198Off Market
- $891,7004 bd3 ba3k sqft2020 Hunters Creek Dr, Ypsilanti, MI 48198Off Market
- $1,120,0004 bd3 ba5.3k sqft2026 Hunters Creek Dr, Ypsilanti, MI 48198Sold
- $916,9004 bd4 ba3.4k sqft2028 Hunters Creek Dr, Ypsilanti, MI 48198Off Market
- $1,512,5004 bd4 ba4.5k sqft2027 Hunters Creek Dr, Ypsilanti, MI 48198Off Market
Nearby schools
GreatSchools rating
- 2/10Holmes Elementary Learning CenterGrades: K-6Distance: 2.1 mi
- 3/10Estabrook SchoolGrades: PK,1-8Distance: 2.9 mi
- 2/10AC Tech High SchoolGrades: 9-12Distance: 3.1 mi
Get a cash offer in 3 minutes
Find out how much your home could sell for in as little as 3 minutes with a no-obligation cash offer.
Estimated market value
$494,500
Get a cash offer in 3 minutes
Find out how much your home could sell for in as little as 3 minutes with a no-obligation cash offer.
Estimated market value
$494,500
- Michigan
- Washtenaw County
- Superior
- 48198
- 1941 Hunters Creek Dr
Nearby cities
Nearby zip codes
Other Superior Topics
