Skip main navigation
Sold
  • Price Unknown

    1941 Indian Grass Dr, Royse City, TX 75189

    4beds
    2,118sqft
    Single Family Residence
    Built in 2023
    6,359 Square Feet Lot
    $290,600 Zestimate®
    $--/sqft
    $2,507 Estimated rent

    Home value

    $290,600

    $253,000 - $334,000

    $2,507/mo

    Zestimate® history
    Loading
    Loading...

    Owner options

    List your home for rent

    $2,507/mo

    Rent Zestimate®

    Find your next renter with Zillow Rental Manager. Plus, with online applications, you can quickly screen prospective tenants – for free.

    Learn more

    $2,507/mo

    Rent Zestimate®

    Refinance and save

    $570/mo

    Est. payment

    Refinancing to a lower rate could help reduce your monthly payments and save thousands over the life of the loan.

    See today's rates

    $570/mo

    Est. payment

    Explore your selling options

    Work with a Zillow partner agent

    Leverage their expertise and Zillow's premium Showcase listings to get your home seen by more buyers.

    Get started

    List with your own agent

    Get your home in front of millions of buyers by listing it on Zillow.

    Learn how to do it

    Sell it yourself

    Take full control of how buyers see your home on Zillow by listing For Sale by Owner (FSBO).

    List your home

    What's special

    Brick and stone exteriorLarge backyardLarge flex spacePrivate guest bedroomWarm entrywayQuartz countertopsSpacious closet
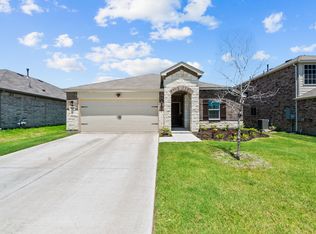
    Welcome Home! Designed with families in mind, this spacious 4-bedroom, 3-bathroom home offers the perfect blend of comfort, style, and everyday convenience in one of the area's most desirable communities. Located within walking distance to Ruth Cherry Elementary, and just minutes from I-30, Buc-ee’s, and the charm of downtown dining and boutique shopping, this home offers both a peaceful neighborhood setting and quick access to everything your family needs. The brick and stone exterior is complemented by thoughtfully designed stone landscaping around trees and flower beds, creating standout curb appeal. Inside, you’re welcomed by a warm entryway perfect for greeting guests or adding your personal touch. Downstairs features a private guest bedroom with a charming nook—ideal for a reading space or creative storage—alongside a full bathroom with a walk-in shower. The open-concept living room flows seamlessly into the dining area and kitchen, which boasts quartz counter tops, a gas range, large island, walk-in pantry, and a window over the sink for added light and charm. Upstairs, the primary suite offers a relaxing retreat with an ensuite bathroom and spacious closet. Two additional bedrooms, a full bath, and a dedicated laundry room make daily routines a breeze. A large flex space serves perfectly as a second living room, game room, or study area for the kids. Step outside to a large backyard, ideal for outdoor play, pets, or entertaining. Enjoy access to incredible neighborhood amenities, including a community swimming pool, playground, sand volleyball court, soccer fields, covered pavilion, jogging trails, and multiple fishing ponds—all just steps from your door. This is more than a house—it's a home where your family can grow, play, and thrive. Don’t miss the opportunity to be part of this vibrant, amenity-rich community!

    Zillow last checked:

    Listing updated:

    Listed by:

    Ashley Alder 0612048,

    Christina Lafferty Realty LLC 972-890-4447

    Bought with:

    Nick Termini

    CENTURY 21 Judge Fite Co.

    Source: NTREIS,MLS#: 21078859

    Facts & features

    Interior

    Bedrooms & bathrooms
    • Bedrooms: 4
    • Bathrooms: 3
    • Full bathrooms: 3
    Primary bedroom
    • Features: Ceiling Fan(s), Dual Sinks, En Suite Bathroom, Linen Closet, Walk-In Closet(s)
    • Level: Second
    • Dimensions: 13 x 16
    Bedroom
    • Features: Walk-In Closet(s)
    • Level: First
    • Dimensions: 10 x 10
    Bedroom
    • Features: Walk-In Closet(s)
    • Level: Second
    • Dimensions: 10 x 10
    Bedroom
    • Features: Walk-In Closet(s)
    • Level: Second
    • Dimensions: 10 x 10
    Breakfast room nook
    • Features: Eat-in Kitchen, Granite Counters, Kitchen Island, Pantry
    • Level: First
    • Dimensions: 12 x 9
    Game room
    • Level: Second
    • Dimensions: 21 x 17
    Kitchen
    • Features: Eat-in Kitchen, Stone Counters
    • Level: First
    • Dimensions: 1 x 1
    Laundry
    • Level: Second
    • Dimensions: 1 x 1
    Living room
    • Level: First
    • Dimensions: 17 x 16
    Heating
    • Central
    Cooling
    • Central Air, Ceiling Fan(s), Electric
    Appliances
    • Included: Dishwasher, Disposal, Gas Range, Microwave
    • Laundry: Washer Hookup, Electric Dryer Hookup, Laundry in Utility Room
    Features
    • Decorative/Designer Lighting Fixtures, Eat-in Kitchen, Granite Counters, High Speed Internet, Kitchen Island, Open Floorplan, Pantry, Cable TV, Walk-In Closet(s)
    • Flooring: Carpet, Luxury Vinyl Plank
    • Windows: Window Coverings
    • Has basement: No
    • Has fireplace: No
    Interior area
    • Total interior livable area: 2,118 sqft

    Property

    Parking
    • Total spaces: 2
    • Parking features: Driveway, Garage Faces Front, Garage, Garage Door Opener
    • Attached garage spaces: 2
    • Has uncovered spaces: Yes
    Features
    • Levels: Two
    • Stories: 2
    • Patio & porch: Covered, Front Porch, Patio
    • Exterior features: Rain Gutters
    • Pool features: None, Community
    • Fencing: Back Yard,Fenced,Wood
    Lot
    • Size: 6,359 Square Feet
    • Features: Interior Lot, Landscaped
    • Residential vegetation: Grassed
    Details
    • Parcel number: 237723
    • Other equipment: Irrigation Equipment

    Construction

    Type & style
    • Home type: SingleFamily
    • Architectural style: Traditional,Detached
    • Property subtype: Single Family Residence
    Materials
    • Brick, Rock, Stone, Wood Siding
    • Foundation: Slab
    • Roof: Composition,Wood
    Condition
    • Year built: 2023

    Utilities & green energy

    • Utilities for property: Electricity Available, Natural Gas Available, Municipal Utilities, Sewer Available, Separate Meters, Underground Utilities, Water Available, Cable Available

    Community & HOA

    Community
    • Features: Fishing, Other, Playground, Pool, Trails/Paths, Community Mailbox, Curbs, Sidewalks
    • Security: Security System Owned, Smoke Detector(s)
    • Subdivision: Verandah Ph 6
    HOA
    • Has HOA: Yes
    • Services included: All Facilities, Association Management
    • HOA fee: $570 annually
    • HOA name: Essex Assoc. Mgmt.
    • HOA phone: 972-428-2030
    Location
    • Region: Royse City

    Financial & listing details

    • Tax assessed value: $288,330
    • Annual tax amount: $8,261
    • Date on market: 10/15/2025
    • Cumulative days on market: 12 days
    • Listing terms: Cash,Conventional,FHA,USDA Loan,VA Loan
    • Exclusions: Refrigerator, Washer, Dryer, mounted TV's and their equipment.
    • Electric utility on property: Yes

    Price history

    DateEventPrice
    11/24/2025Sold--
    Source: NTREIS #21078859 Report a problem
    11/7/2025Pending sale$300,000$142/sqft
    Source: NTREIS #21078859 Report a problem
    10/28/2025Contingent$300,000$142/sqft
    Source: NTREIS #21078859 Report a problem
    10/15/2025Listed for sale$300,000-6.3%$142/sqft
    Source: NTREIS #21078859 Report a problem
    8/24/2023Sold--
    Source: NTREIS #20368870 Report a problem
    7/28/2023Pending sale$320,000$151/sqft
    Source: NTREIS #20368870 Report a problem
    7/24/2023Contingent$320,000$151/sqft
    Source: NTREIS #20368870 Report a problem
    7/21/2023Listed for sale$320,000$151/sqft
    Source: NTREIS #20368870 Report a problem
    7/13/2023Pending sale$320,000$151/sqft
    Source: NTREIS #20368870 Report a problem
    7/8/2023Contingent$320,000$151/sqft
    Source: NTREIS #20368870 Report a problem
    6/29/2023Listed for sale$320,000+1.6%$151/sqft
    Source: NTREIS #20368870 Report a problem
    4/12/2023Sold--
    Source: NTREIS #20255926 Report a problem
    2/23/2023Pending sale$314,890$149/sqft
    Source: NTREIS #20255926 Report a problem
    2/16/2023Price change$314,890-7.4%$149/sqft
    Source: NTREIS #20255926 Report a problem
    2/10/2023Price change$339,890+7.9%$160/sqft
    Source: NTREIS #20255926 Report a problem
    2/4/2023Listed for sale$314,890-7.4%$149/sqft
    Source: Centex Report a problem
    12/10/2022Listing removed--
    Source: Centex Report a problem
    11/30/2022Price change$339,890-1.8%$160/sqft
    Source: Centex Report a problem
    11/8/2022Listed for sale$345,990$163/sqft
    Source: Centex Report a problem

    Public tax history

    YearProperty taxesTax assessment
    2025$4,009 -7.1%$288,330 -8.2%
    2024$4,316 +79.2%$314,220 +80.5%
    2023$2,409 $174,110
    Find assessor info on the county website

    Neighborhood: 75189

    Nearby schools

    GreatSchools rating
    Schools provided by the listing agent
    • Elementary: Ruth Cherry
    • Middle: Ouida Baley
    • High: Royse City
    • District: Royse City ISD

    Source: NTREIS. This data may not be complete. We recommend contacting the local school district to confirm school assignments for this home.

    Get a cash offer in 3 minutes
    Find out how much your home could sell for in as little as 3 minutes with a no-obligation cash offer.
    Estimated market value
    $290,600
    Get a cash offer in 3 minutes
    Find out how much your home could sell for in as little as 3 minutes with a no-obligation cash offer.
    Estimated market value
    $290,600