Skip main navigation
For sale
$540,000
3beds
1,660sqft

1941 K St, Lincoln, NE 68510

3beds
1,660sqft
Single family residence
Built in 1900
6,969 sqft
3 Garage spaces
$325 price/sqft

What's special

Unique architectural charm

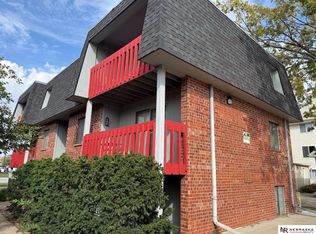
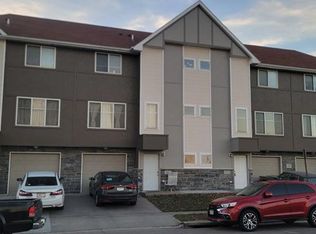
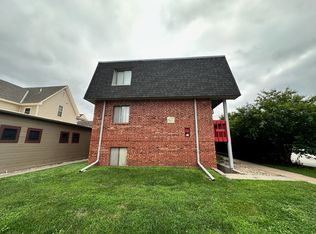
Exceptional opportunity in the heart of Lincoln! K Street This historic property, built in 1900, offers timeless character paired with incredible potential for an owner-user or investor. Featuring desirable R-6 zoning with a Special Use Office Permit, the property provides flexibility for office, residential, or mixed-use possibilities. As a locally designated landmark, it showcases unique architectural charm and a strong presence along K Street frontage. Positioned in a prime location with excellent visibility and accessibility, this property is ideal for those seeking a distinctive space with investment upside and long-term value.

114 days
|
325
|
3
|
Source: GPRMLS,MLS#: 22612412MLS Logo
Travel times

Living Room

Kitchen

Bedroom

Zillow last checked:

Listing updated:

Listed by:

Ben Bleicher 402-419-6309,

BHHS Ambassador Real Estate

Source: GPRMLS,MLS#: 22612412MLS Logo

Facts & features

Interior

Bedrooms & bathrooms
  • Bedrooms: 3
  • Bathrooms: 2
  • Full bathrooms: 2
  • 3/4 bathrooms: 1
  • 1/2 bathrooms: 1
  • Main level bathrooms: 2
Primary bedroom
  • Level: Second
Bedroom 2
  • Level: Second
Bedroom 3
  • Level: Second
Basement
  • Area: 306
Heating
  • Natural Gas, Forced Air, Heat Pump
Cooling
  • Central Air
Features
  • Basement: Partial
  • Has fireplace: No
Interior area
  • Total structure area: 1,660
  • Total interior livable area: 1,660 sqft
  • Finished area above ground: 1,660
  • Finished area below ground: 0

Property

Parking
  • Total spaces: 3
  • Parking features: Garage
  • Garage spaces: 3
Features
  • Levels: One and One Half
  • Patio & porch: Porch
  • Fencing: None
Lot
  • Size: 6,969 Square Feet
  • Dimensions: 142 x 50
  • Features: Up to 1/4 Acre.
Details
  • Parcel number: 1025130002000

Construction

Type & style
  • Home type: SingleFamily
  • Property subtype: Single Family Residence
Materials
  • Foundation: Block
Condition
  • Not New and NOT a Model
  • New construction: No
  • Year built: 1900

Utilities & green energy

  • Sewer: Public Sewer
  • Water: Public

Community & HOA

Community
  • Subdivision: Near South - CVDU
HOA
  • Has HOA: No
Location
  • Region: Lincoln

Financial & listing details

  • Price per square foot: $325/sqft
  • Tax assessed value: $354,000
  • Annual tax amount: $4,548
  • Date on market: 5/6/2026
  • Listing terms: VA Loan,FHA,Conventional,Cash
  • Ownership: Fee Simple

Price history

DateEventPrice
5/6/2026Listed for sale$540,000+170%$325/sqft
Source: GPRMLS #22612412 Report a problem
7/12/2024Listing removed--
Source: Zillow Rentals Report a problem
6/21/2024Listed for rent$1,600+28%$1/sqft
Source: Zillow Rentals Report a problem
3/24/2021Listing removed--
Source: Owner Report a problem
7/7/2019Listing removed$1,250$1/sqft
Source: Owner Report a problem
7/1/2019Listed for rent$1,250$1/sqft
Source: Owner Report a problem
3/17/2010Sold$200,000+33.3%$120/sqft
Source: Public Record Report a problem
12/7/2009Sold$150,000$90/sqft
Source: Public Record Report a problem

Public tax history

YearProperty taxesTax assessment
2025$4,549 -7.4%$354,000
2024$4,914 -15.3%$354,000 +2.3%
2023$5,799 +114%$346,000 +153.9%
2022$2,710 -0.2%$136,300
2021$2,716 +13.7%$136,300 +9%
2020$2,388 +16.1%$125,000 +22.4%
2019$2,057 +0.5%$102,100
2018$2,048 +4.5%$102,100 +12%
2017$1,960 +10.4%$91,200
2016$1,776 $91,200
2015$1,776 +0.7%$91,200 -13.1%
2014$1,764 -13.6%$105,000
2013$2,042 $105,000
2012-- $105,000 -20.5%
2011-- $132,100
2010-- $132,100
2009-- $132,100 -9.2%
2008-- $145,417
2007-- $145,417
2006-- $145,417
2005$958 +1.3%--
2004$946 --
2003$946 -12.2%--
2002$1,077 +1%--
2001$1,066 -2.4%--
2000$1,093 --

Find assessor info on the county website

Monthly payment

Est. payment
$3,420/mo
Principal & interest
$2785
Property taxes
$635
More affordability toolsChevron Right

Estimated market value

$515,600

$490,000 - $541,000

$1,657/mo

Climate risks

Explore flood, wildfire, and other predictive climate risk information for this property on First Street®️.

Neighborhood: Capitol View

Nearby schools

Elliott Elementary School
Grades PK-50.4 miles
4/10
GreatSchools® Rating
Test Score Rating
3/10
Academic Progress Rating
4/10
Lefler Middle School
Grades 6-82.1 miles
4/10
GreatSchools® Rating
Test Score Rating
4/10
Academic Progress Rating
4/10
Lincoln High School
Grades 9-120.3 miles
2/10
GreatSchools® Rating
College Readiness Rating
2/10