Beautifully updated and move-in ready, this 4-bedroom, 2-bath single-story home in Carrollton's desirable High Country neighborhood offers a smart layout and countless recent upgrades. With 1,838 square feet of living space on a 0.19-acre interior lot, the home features two mature trees providing shade and curb appeal, plus a fully fenced backyard with an extended driveway, solar panels, and an attached 2-car garage.
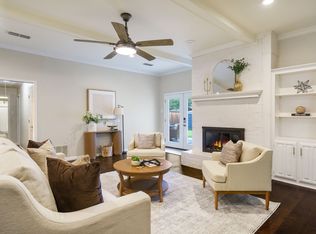
Step inside to discover fresh 2025 updates, including new flooring throughout most of the home (excluding the kitchen and baths), freshly painted bedrooms, hallway, dining room, and guest bath, plus a welcoming living area wrapped in wood paneling. The kitchen is equipped with new granite countertops, a tile backsplash, stainless sink, and gas cooktop—all set beneath a vaulted ceiling with exposed beams for added character. Additional kitchen highlights include painted cabinetry and a double oven. Be Sure to check out the Interactive 3D Tour!
Both bathrooms have been refreshed, and the spacious primary suite features dual sinks, a large vanity, and a separate makeup area. The foundation was stabilized in 2025 with 10 interior and 3 exterior piers and includes a transferrable warranty from Structured Foundation. A new garage door opener was installed in 2025, and the garage door, wheels, and track were replaced in 2023. Roof and several windows (including all rear windows, den, laundry, and primary bedroom) were replaced in 2020.
Enjoy easy access to nature with the scenic Furneaux Creek Blue Trail just a few doors down—a 5.5-mile paved trail that runs alongside lakes, greenbelts, and wildflowers. The home is also conveniently located near Rosemeade Park, which features the Rosemeade Rainforest Aquatic Complex, Recreation Center, and Dog Park.
All information provided is deemed reliable but is not guaranteed and should be independently verified.
Sold
Price Unknown
1941 Kentwood Ln, Carrollton, TX 75007
4beds
1,838sqft
Single Family Residence
Built in 1978
8,407 Square Feet Lot
$394,900 Zestimate®
$--/sqft
$2,674 Estimated rent
Home value
$394,900
$371,000 - $423,000
$2,674/mo
Zestimate® history
Owner options
List your home for rent
$2,674/mo
Rent Zestimate®
Find your next renter with Zillow Rental Manager. Plus, with online applications, you can quickly screen prospective tenants – for free.
$2,674/mo
Rent Zestimate®
Refinance and save
Refinancing to a lower rate could help reduce your monthly payments and save thousands over the life of the loan.
Explore your selling options
Work with a Zillow partner agent
Leverage their expertise and Zillow's premium Showcase listings to get your home seen by more buyers.
Get startedList with your own agent
Get your home in front of millions of buyers by listing it on Zillow.
Learn how to do itSell it yourself
Take full control of how buyers see your home on Zillow by listing For Sale by Owner (FSBO).
List your homeWhat's special
New flooringSolar panelsNew granite countertopsFully fenced backyardExtended drivewayMature treesSeparate makeup area
Zillow last checked:
Listing updated:
Listed by:
Paul Garrison 0662891 972-836-9295,
JPAR - Plano 972-836-9295
Bought with:
Lauren Kerschen
ARC Realty DFW
Source: NTREIS,MLS#: 20921698
Facts & features
Interior
Bedrooms & bathrooms
- Bedrooms: 4
- Bathrooms: 2
- Full bathrooms: 2
Primary bedroom
- Features: Ceiling Fan(s), Dual Sinks, En Suite Bathroom, Linen Closet, Walk-In Closet(s)
- Level: First
- Dimensions: 13 x 14
Bedroom
- Features: Ceiling Fan(s), Walk-In Closet(s)
- Level: First
- Dimensions: 11 x 11
Bedroom
- Features: Ceiling Fan(s)
- Level: First
- Dimensions: 14 x 10
Bedroom
- Features: Ceiling Fan(s)
- Level: First
- Dimensions: 13 x 11
Primary bathroom
- Features: Built-in Features, Dual Sinks, En Suite Bathroom, Granite Counters
- Level: First
- Dimensions: 12 x 14
Breakfast room nook
- Features: Built-in Features, Ceiling Fan(s)
- Level: First
- Dimensions: 9 x 9
Dining room
- Features: Ceiling Fan(s)
- Level: First
- Dimensions: 13 x 11
Other
- Features: Built-in Features, Granite Counters
- Level: First
- Dimensions: 11 x 5
Kitchen
- Features: Built-in Features, Ceiling Fan(s), Dual Sinks, Eat-in Kitchen, Galley Kitchen, Granite Counters, Pantry
- Level: First
- Dimensions: 11 x 9
Living room
- Features: Built-in Features, Ceiling Fan(s), Fireplace
- Level: First
- Dimensions: 19 x 18
Heating
- Natural Gas
Cooling
- Central Air, Ceiling Fan(s), Electric, Roof Turbine(s)
Appliances
- Included: Some Gas Appliances, Double Oven, Dishwasher, Electric Oven, Gas Cooktop, Disposal, Plumbed For Gas
- Laundry: Washer Hookup, Electric Dryer Hookup, Gas Dryer Hookup, Laundry in Utility Room
Features
- Dry Bar, Eat-in Kitchen, Granite Counters, High Speed Internet, Pantry, Paneling/Wainscoting, Cable TV, Natural Woodwork, Walk-In Closet(s)
- Flooring: Carpet, Ceramic Tile, Luxury Vinyl Plank
- Windows: Window Coverings
- Has basement: No
- Number of fireplaces: 1
- Fireplace features: Gas, Gas Starter, Living Room, Masonry, Raised Hearth, Wood Burning
Interior area
- Total interior livable area: 1,838 sqft
Property
Parking
- Total spaces: 2
- Parking features: Alley Access, Concrete, Door-Single, Garage, Garage Door Opener, Kitchen Level, Garage Faces Rear
- Attached garage spaces: 2
Features
- Levels: One
- Stories: 1
- Patio & porch: Covered
- Exterior features: Rain Gutters
- Pool features: None
- Fencing: Chain Link,Fenced,Partial
Lot
- Size: 8,407 Square Feet
- Features: Interior Lot, Landscaped, Subdivision, Sprinkler System, Few Trees
Details
- Parcel number: R47785
Construction
Type & style
- Home type: SingleFamily
- Architectural style: Traditional,Detached
- Property subtype: Single Family Residence
Materials
- Brick
- Foundation: Slab
- Roof: Composition
Condition
- Year built: 1978
Utilities & green energy
- Electric: Photovoltaics Third-Party Owned
- Sewer: Public Sewer
- Water: Public
- Utilities for property: Electricity Connected, Natural Gas Available, Phone Available, Sewer Available, Separate Meters, Underground Utilities, Water Available, Cable Available
Green energy
- Energy generation: Solar
Community & HOA
Community
- Features: Other, Trails/Paths, Curbs, Sidewalks
- Security: Security System
- Subdivision: High Country #1
HOA
- Has HOA: No
Location
- Region: Carrollton
Financial & listing details
- Tax assessed value: $390,457
- Annual tax amount: $6,715
- Date on market: 5/1/2025
- Cumulative days on market: 5 days
- Listing terms: Cash,Conventional,FHA,VA Loan
- Electric utility on property: Yes
Price history
| Date | Event | Price |
|---|---|---|
| 6/12/2025 | Sold | -- |
Source: NTREIS #20921698 Report a problem | ||
| 5/17/2025 | Pending sale | $405,000$220/sqft |
Source: NTREIS #20921698 Report a problem | ||
| 5/7/2025 | Contingent | $405,000$220/sqft |
Source: NTREIS #20921698 Report a problem | ||
| 5/1/2025 | Listed for sale | $405,000+45.2%$220/sqft |
Source: NTREIS #20921698 Report a problem | ||
| 6/26/2018 | Sold | -- |
Source: Agent Provided Report a problem | ||
| 6/6/2018 | Pending sale | $279,000$152/sqft |
Source: Beam Real Estate, LLC #13845353 Report a problem | ||
| 5/22/2018 | Price change | $279,000-2.1%$152/sqft |
Source: Beam Real Estate, LLC #13845353 Report a problem | ||
| 5/17/2018 | Listed for sale | $285,000$155/sqft |
Source: Beam Real Estate, LLC #13845353 Report a problem | ||
Public tax history
| Year | Property taxes | Tax assessment |
|---|---|---|
| 2025 | $2,396 -0.8% | $390,457 -0.6% |
| 2024 | $2,415 +8.5% | $392,645 +10% |
| 2023 | $2,226 +4.8% | $356,950 +10% |
| 2022 | $2,124 +3.6% | $324,500 +5% |
| 2021 | $2,051 +5.4% | $309,073 +9.8% |
| 2020 | $1,945 -0.2% | $281,527 +0.7% |
| 2019 | $1,949 +26.8% | $279,493 +27% |
| 2018 | $1,537 -56% | $220,066 +10% |
| 2017 | $3,495 | $200,060 +10% |
| 2016 | $3,495 +16.1% | $181,873 +10% |
| 2015 | $3,009 | $165,339 +6.7% |
| 2014 | $3,009 | $154,981 +4.8% |
| 2013 | $3,009 | $147,860 +1.9% |
| 2012 | -- | $145,142 -2.9% |
| 2011 | -- | $149,512 +1.2% |
| 2010 | -- | $147,679 +2% |
| 2009 | -- | $144,716 -6.6% |
| 2007 | -- | $154,910 +11.2% |
| 2006 | $343 -1.6% | $139,300 +1.7% |
| 2005 | $349 | $136,950 |
| 2004 | -- | $136,950 -1.7% |
| 2003 | -- | $139,375 +4.7% |
| 2002 | -- | $133,108 +5.7% |
| 2001 | -- | $125,874 |
Find assessor info on the county website
Neighborhood: High Country
Nearby homes
- $397,2003 bd2 ba1.9k sqft1939 Kentwood Ln, Carrollton, TX 75007Off Market

- $382,7003 bd2 ba1.7k sqft1943 Kentwood Ln, Carrollton, TX 75007Off Market
- $385,9003 bd2 ba2k sqft1937 Kentwood Ln, Carrollton, TX 75007Off Market
- $--3 bd3 ba2k sqft1940 Camden Way, Carrollton, TX 75007Sold
- $370,1003 bd2 ba1.8k sqft1945 Kentwood Ln, Carrollton, TX 75007Off Market
- $426,5004 bd3 ba2.1k sqft1938 Camden Way, Carrollton, TX 75007Off Market
- $390,8003 bd2 ba2k sqft1942 Camden Way, Carrollton, TX 75007Off Market
- $419,6003 bd2 ba2k sqft1940 Kentwood Ln, Carrollton, TX 75007Off Market
Nearby schools
GreatSchools rating
- 8/10Furneaux Elementary SchoolGrades: PK-5Distance: 0.6 mi
- 3/10Long Middle SchoolGrades: 6-8Distance: 1.2 mi
- 5/10Creekview High SchoolGrades: 9-12Distance: 2 mi
Schools provided by the listing agent
- Elementary: Furneaux
- Middle: Long
- High: Creekview
- District: Carrollton-Farmers Branch ISD
Source: NTREIS. This data may not be complete. We recommend contacting the local school district to confirm school assignments for this home.
Get a cash offer in 3 minutes
Find out how much your home could sell for in as little as 3 minutes with a no-obligation cash offer.
Estimated market value
$394,900
Get a cash offer in 3 minutes
Find out how much your home could sell for in as little as 3 minutes with a no-obligation cash offer.
Estimated market value
$394,900
- Texas
- Denton County
- Carrollton
- 75007
- High Country
- 1941 Kentwood Ln
Nearby cities
Nearby neighborhoods
Nearby zip codes
Other Carrollton Topics
